Hebrew Union College Looks Ahead: New Renderings Unveiled for Future Upper West Side Campus
Hebrew Union College, in partnership with Beyer Blinder Belle Architects & Planners (BBB), today unveiled new renderings of its future New York City campus at the landmark First Battery Armory building, located at 56 West 66th Street. The renderings offer a first look at the transformation of the historic building into a dynamic new home for the College and a hub for Jewish learning, leadership, worship, and community life on Manhattan’s Upper West Side. Hebrew Union College plans to move into the new campus after the winter/spring term of 2027.
Designed by BBB, the new campus thoughtfully adapts the Armory to meet the evolving needs of Hebrew Union College’s students, faculty, and broader community, while honoring the building’s character and legacy. The project will create a state-of-the-art educational environment equipped to support clergy formation and in-person and hybrid learning, while creating space for public programs, communal gatherings, and arts and cultural experiences. Shawmut Design and Construction is leading construction of the new campus.
“These renderings show the promise of what Hebrew Union College can be. They honor our history while boldly imagining our future,” said Hebrew Union College President Andrew Rehfeld, Ph.D. “Every space here is built with purpose, to create vibrant and welcoming hubs for learning, worship, and collaboration. These spaces will strengthen ties to the broader community while nurturing intellectual growth and spiritual formation.”
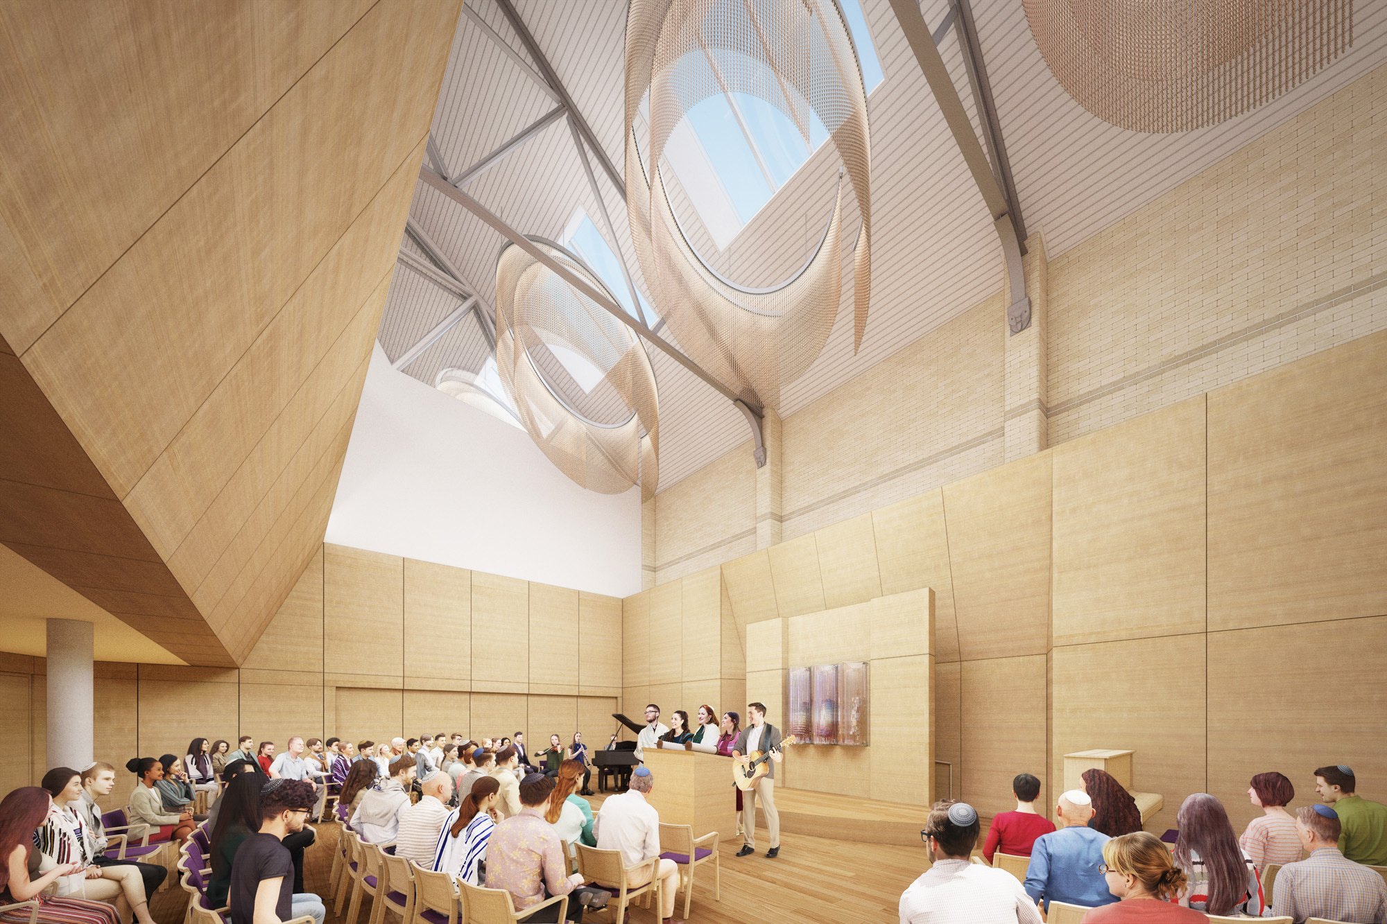
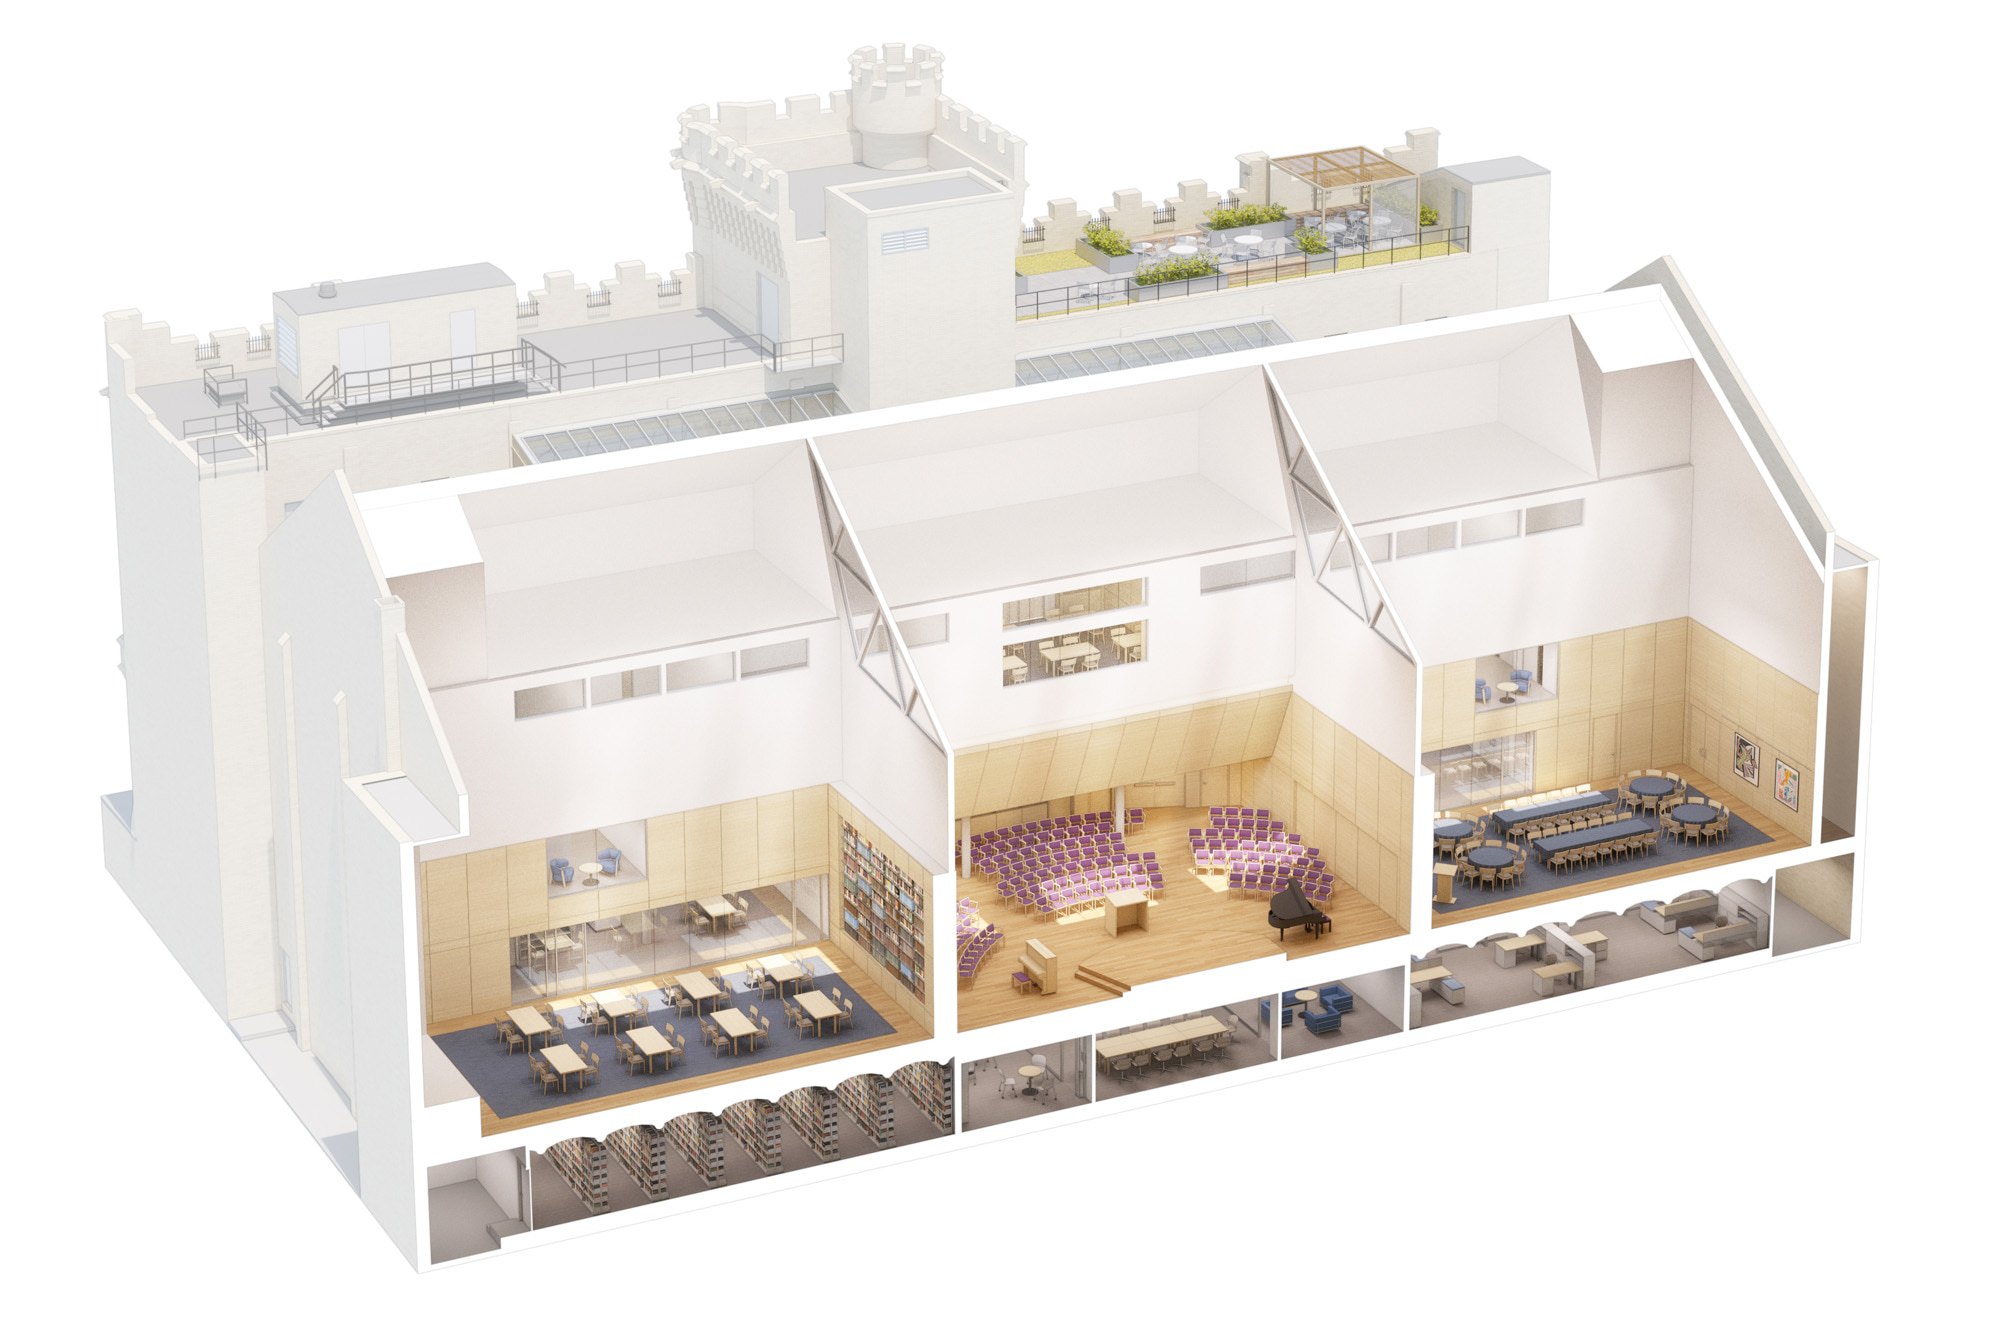
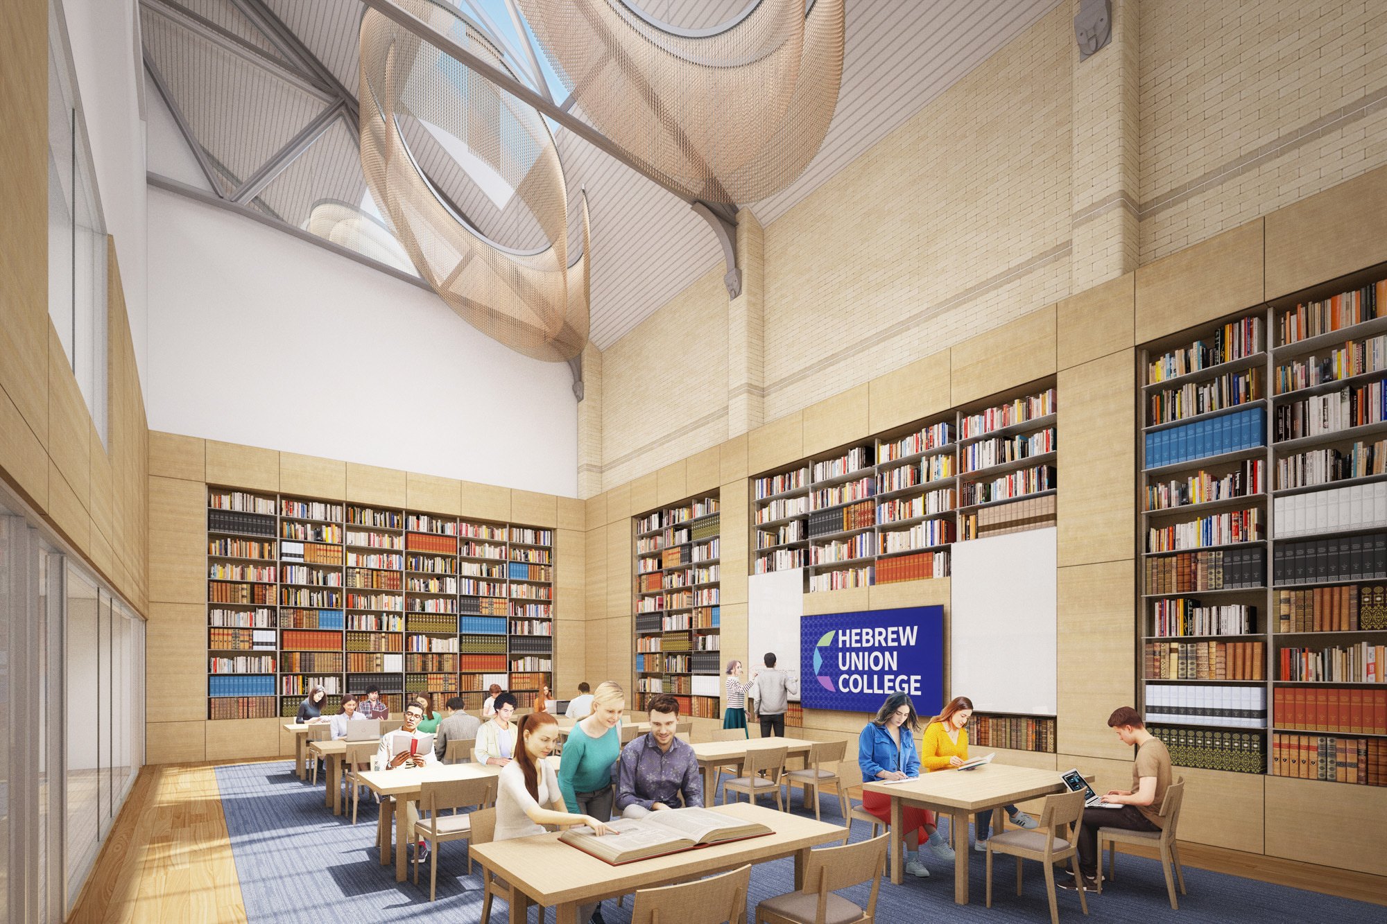
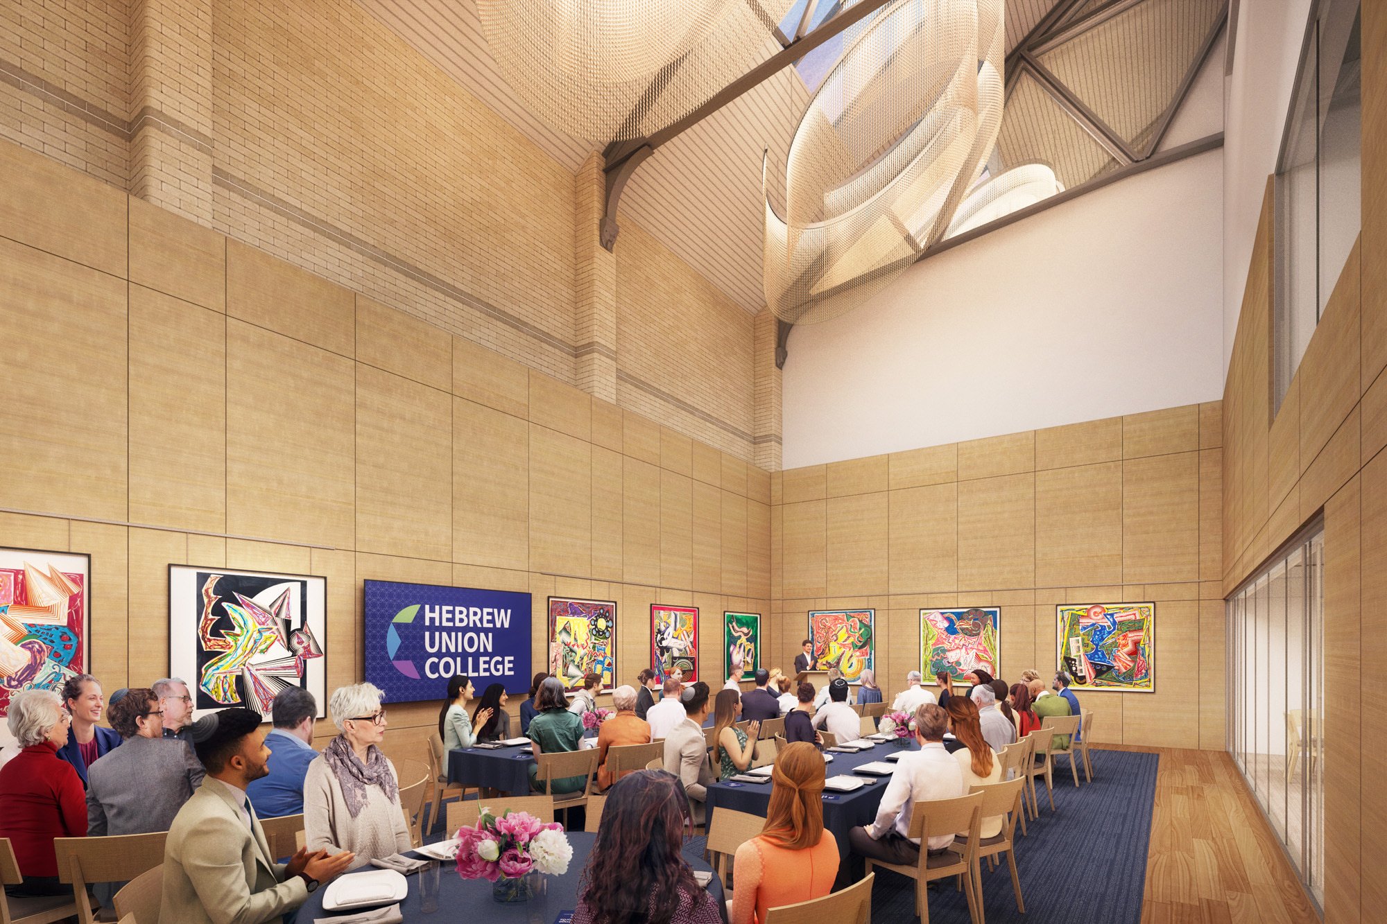
BBB’s design fosters collaboration and flexibility to meet the changing needs of religious education. The historic drill hall is transformed into three dramatic, triple-height spaces: a sanctuary, library reading room, and multipurpose event space, each of which—appropriately, for a space of sacred study—is illuminated by daylight from above. Additional spaces in the building include classrooms overlooking the former drill hall, along with faculty and staff offices in the masonry headhouse, all linked by a “connector zone” of sky-lit communicating stairs.
Representing a homecoming of sorts, the new campus brings the College back to the Upper West Side, where the Jewish Institute of Religion, which later merged with Hebrew Union College, was founded in 1922 on West 68th Street.
“The best architecture doesn’t shape an institution’s mission; it shapes the experience of that mission,” said BBB Partner Elizabeth R. Leber, AIA, LEED AP, who recently completed significant renovations at 92NY, New York. “The challenge for us was to make this historic armory building feel as much a home for Hebrew Union College as did its home in Greenwich Village. Now, the rituals that are so important to their identity have been translated to a new campus, celebrating community in a new way.”
Located between Central Park and Lincoln Center, the campus will place the College in one of the city’s most vibrant Jewish communities and near many of the city’s leading cultural and educational institutions.