92NY: Public Space Transformation - Beyer Blinder Belle Architects & Planners

92NY: Public Space Transformation

New York, NY
92NY: Public Space Transformation: 92NY NorthLobby Int01a WebPic
Client
The 92nd Street Y, New York
Size
274,000 SF
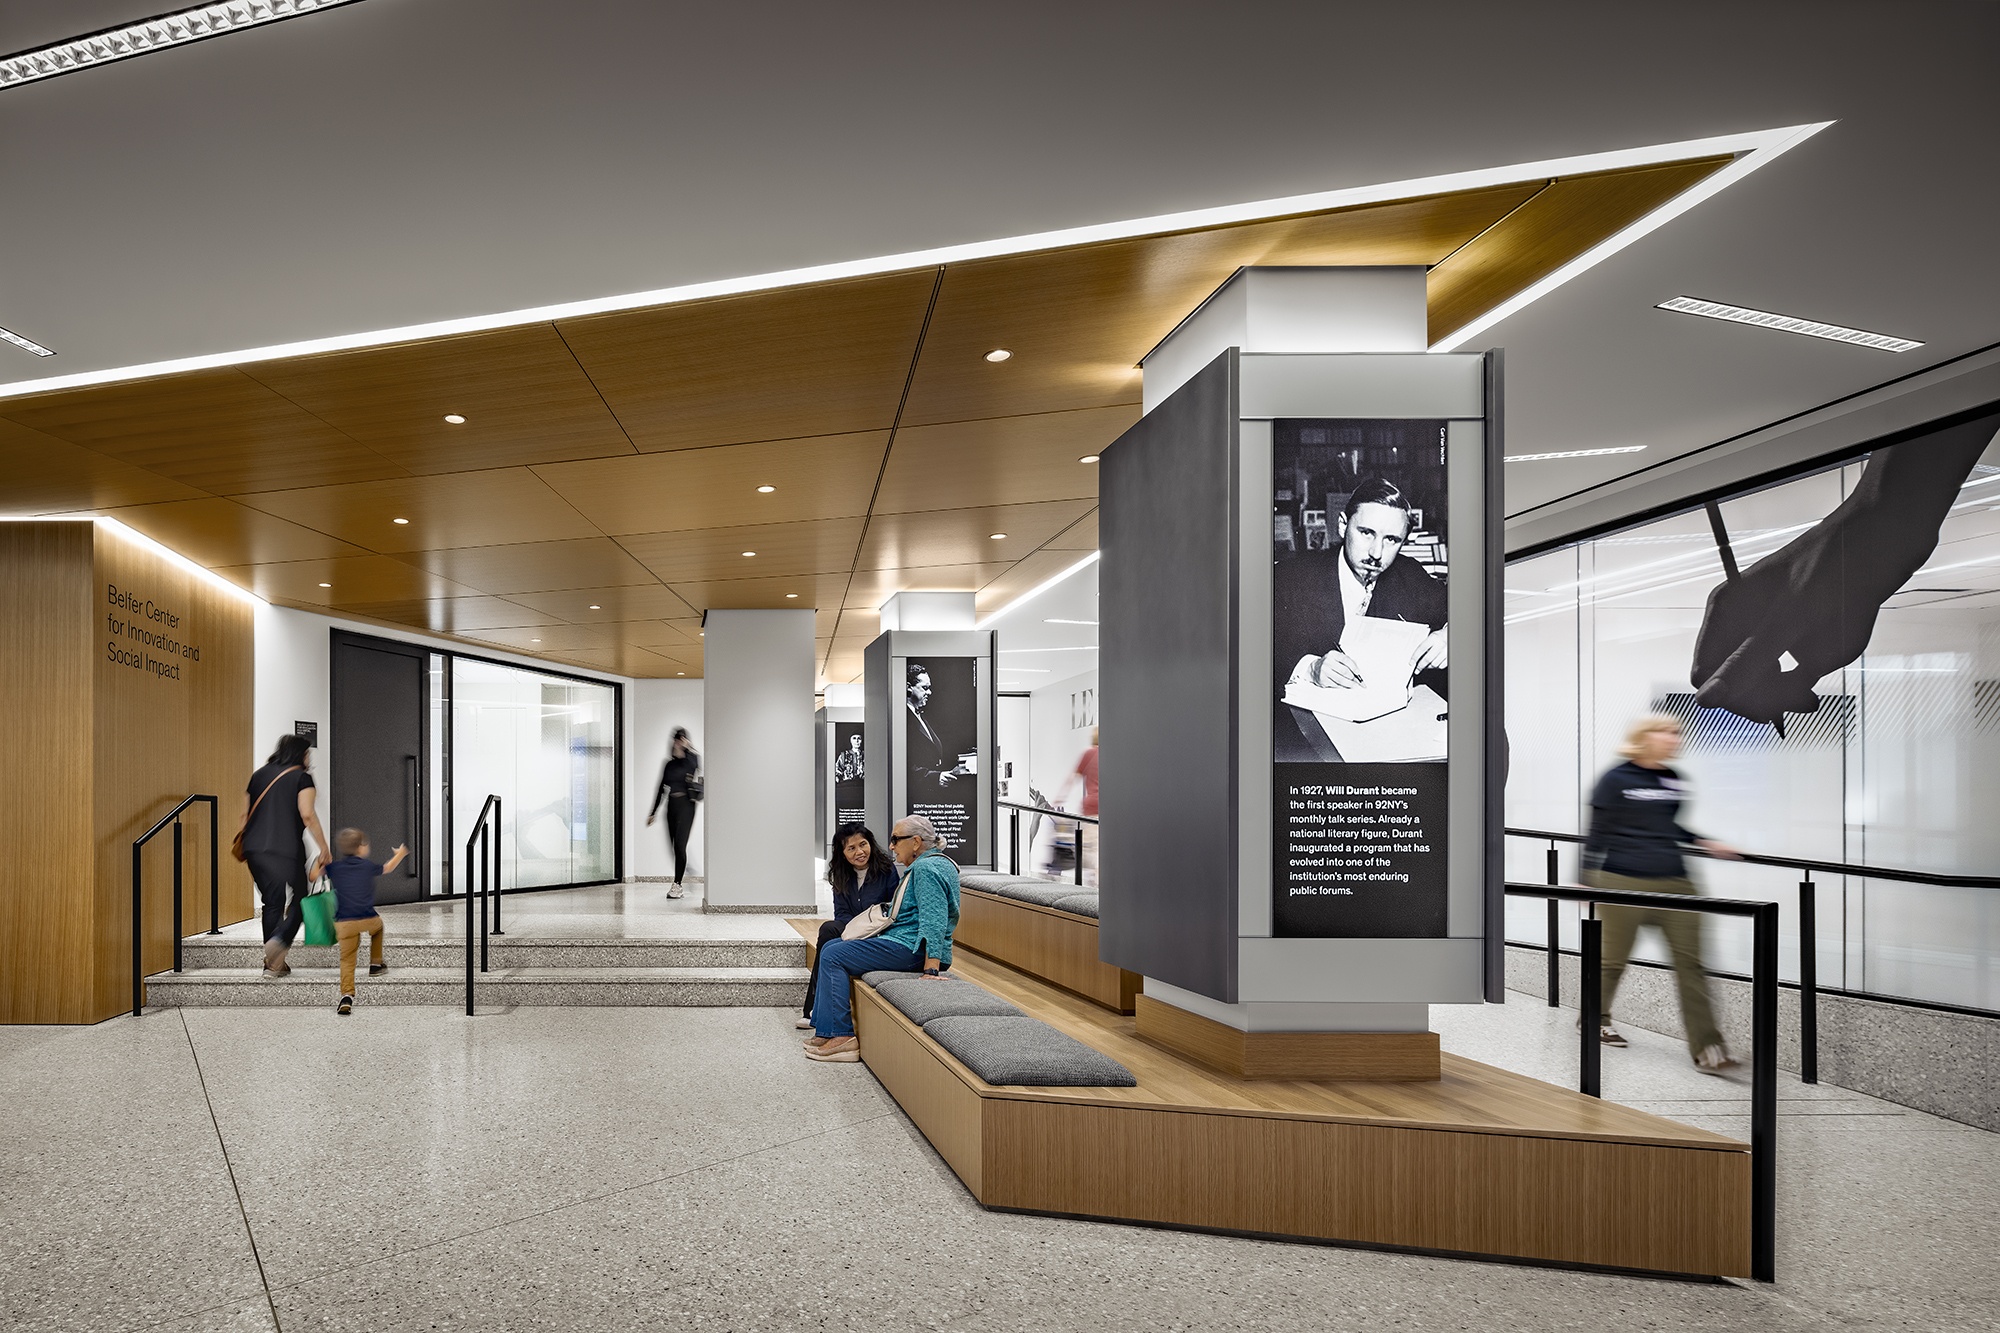
Dramatically expanded space for public programs is unified by an all-new entry, lobby, and circulation experience. 

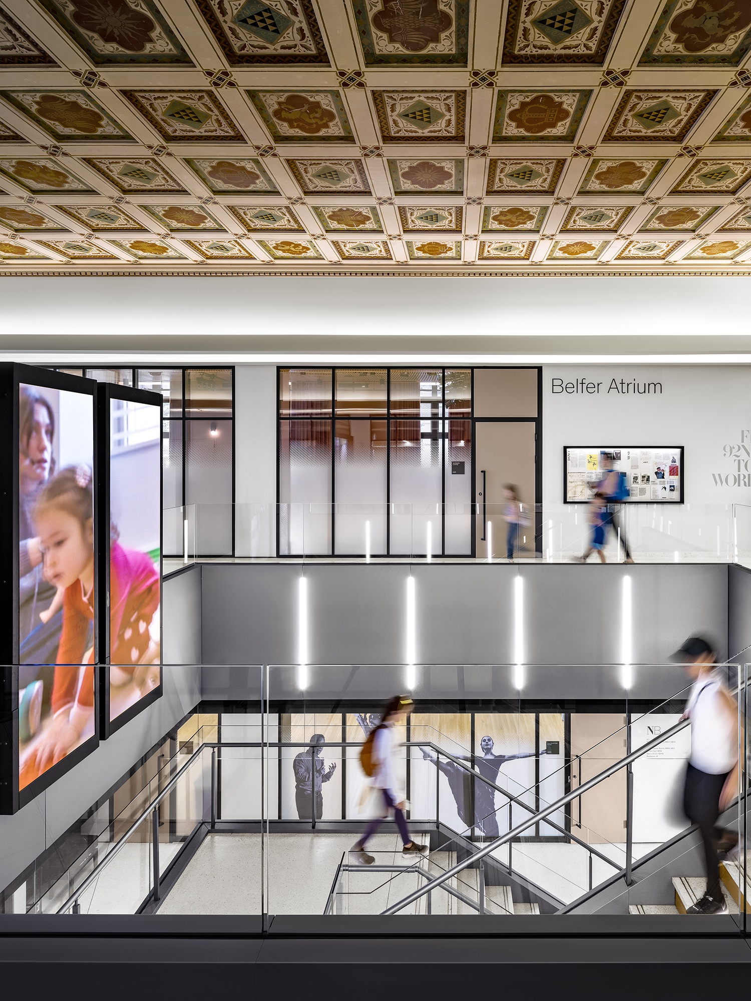
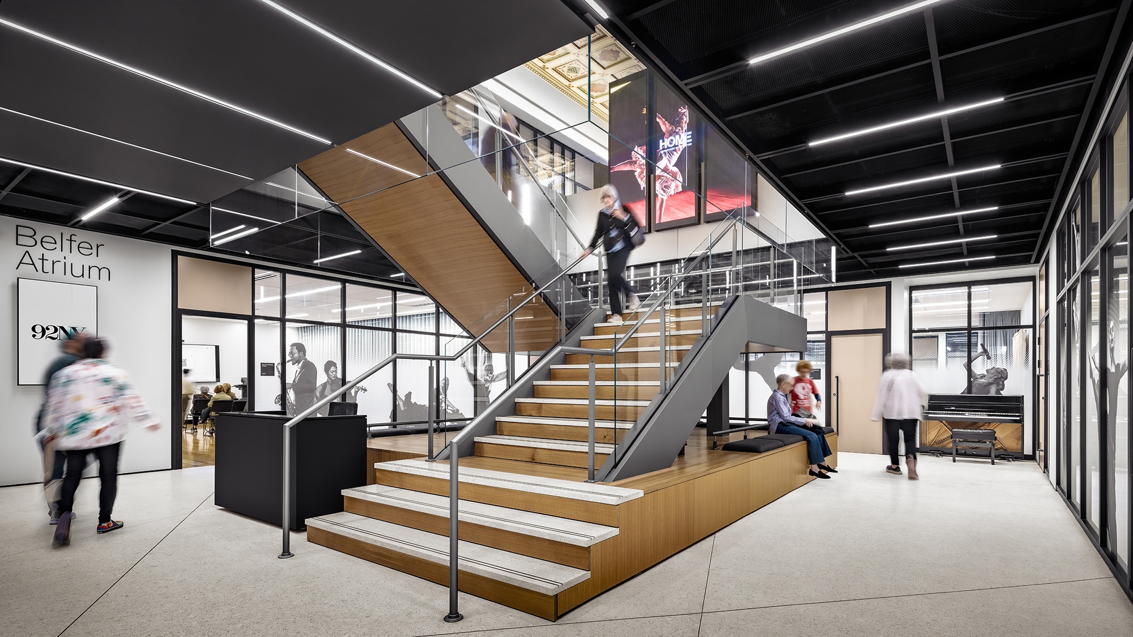
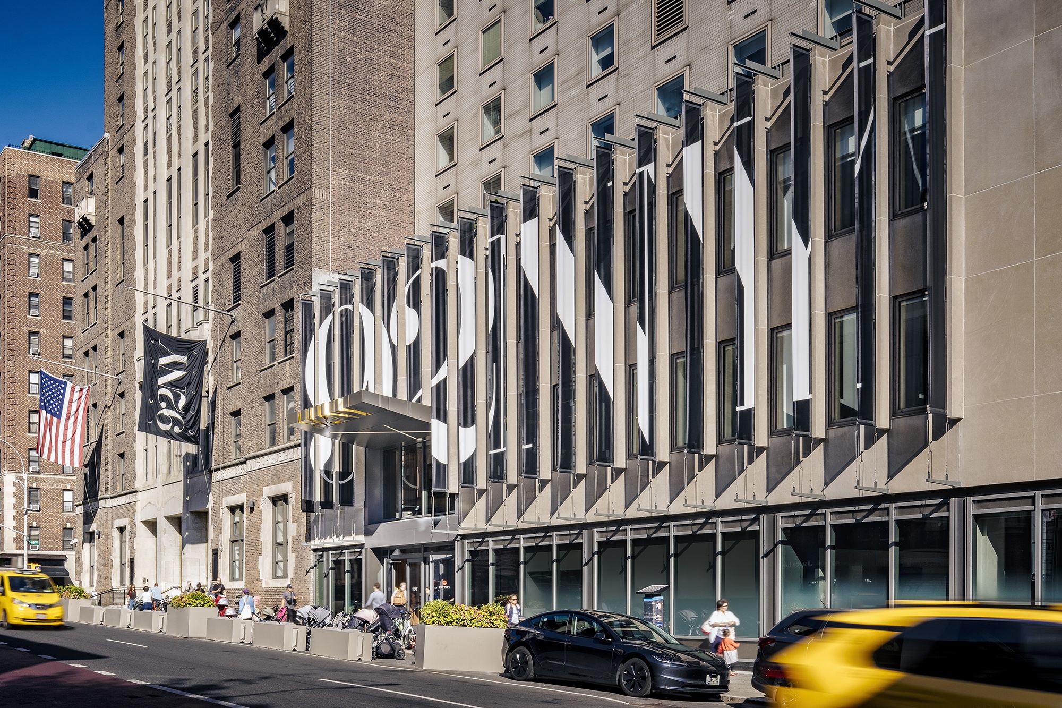
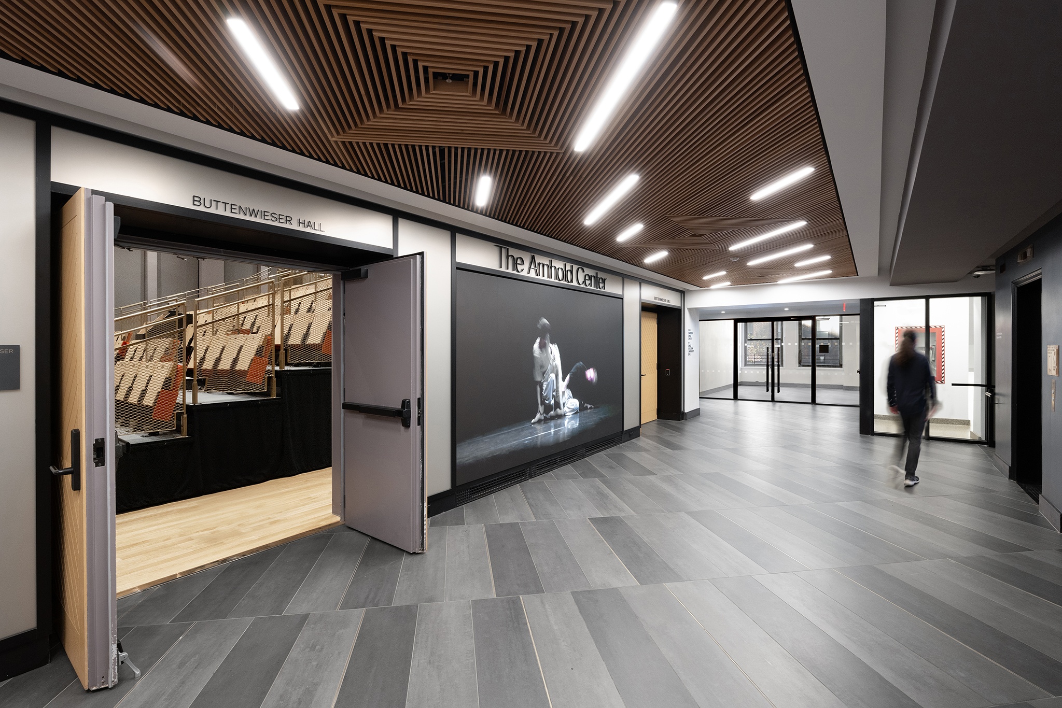
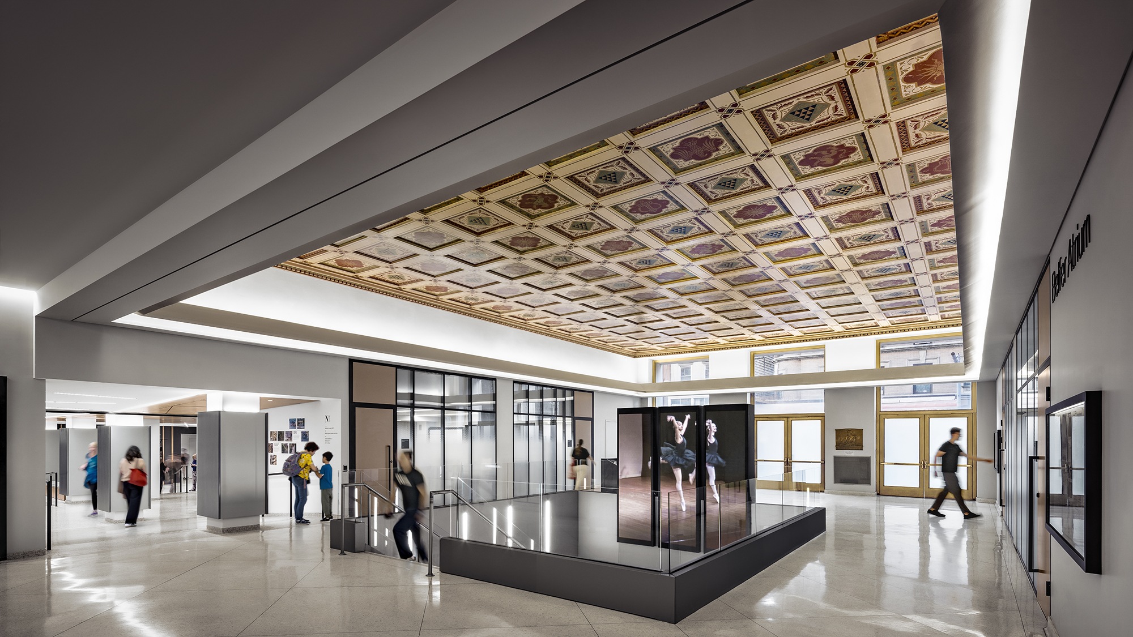
The third phase of a master plan and renovation creates a contemporary exterior and interior architectural identity for this important New York City institution. A new double-height entrance and sculptural canopy draw visitors toward a light-filled lobby with wood finishes, public art, and cultural displays celebrating 92NY’s history and impact. With the South Building redesigned as the primary gateway, the historic North Building lobby gains a new open stair that brings daylight and access to the basement level. 

The building design—while implementing accessibility, wayfinding, and security improvements—is guided by campus planning logic, using a layered framework of open space, circulation, and program “magnets” like the various departmental centers. 
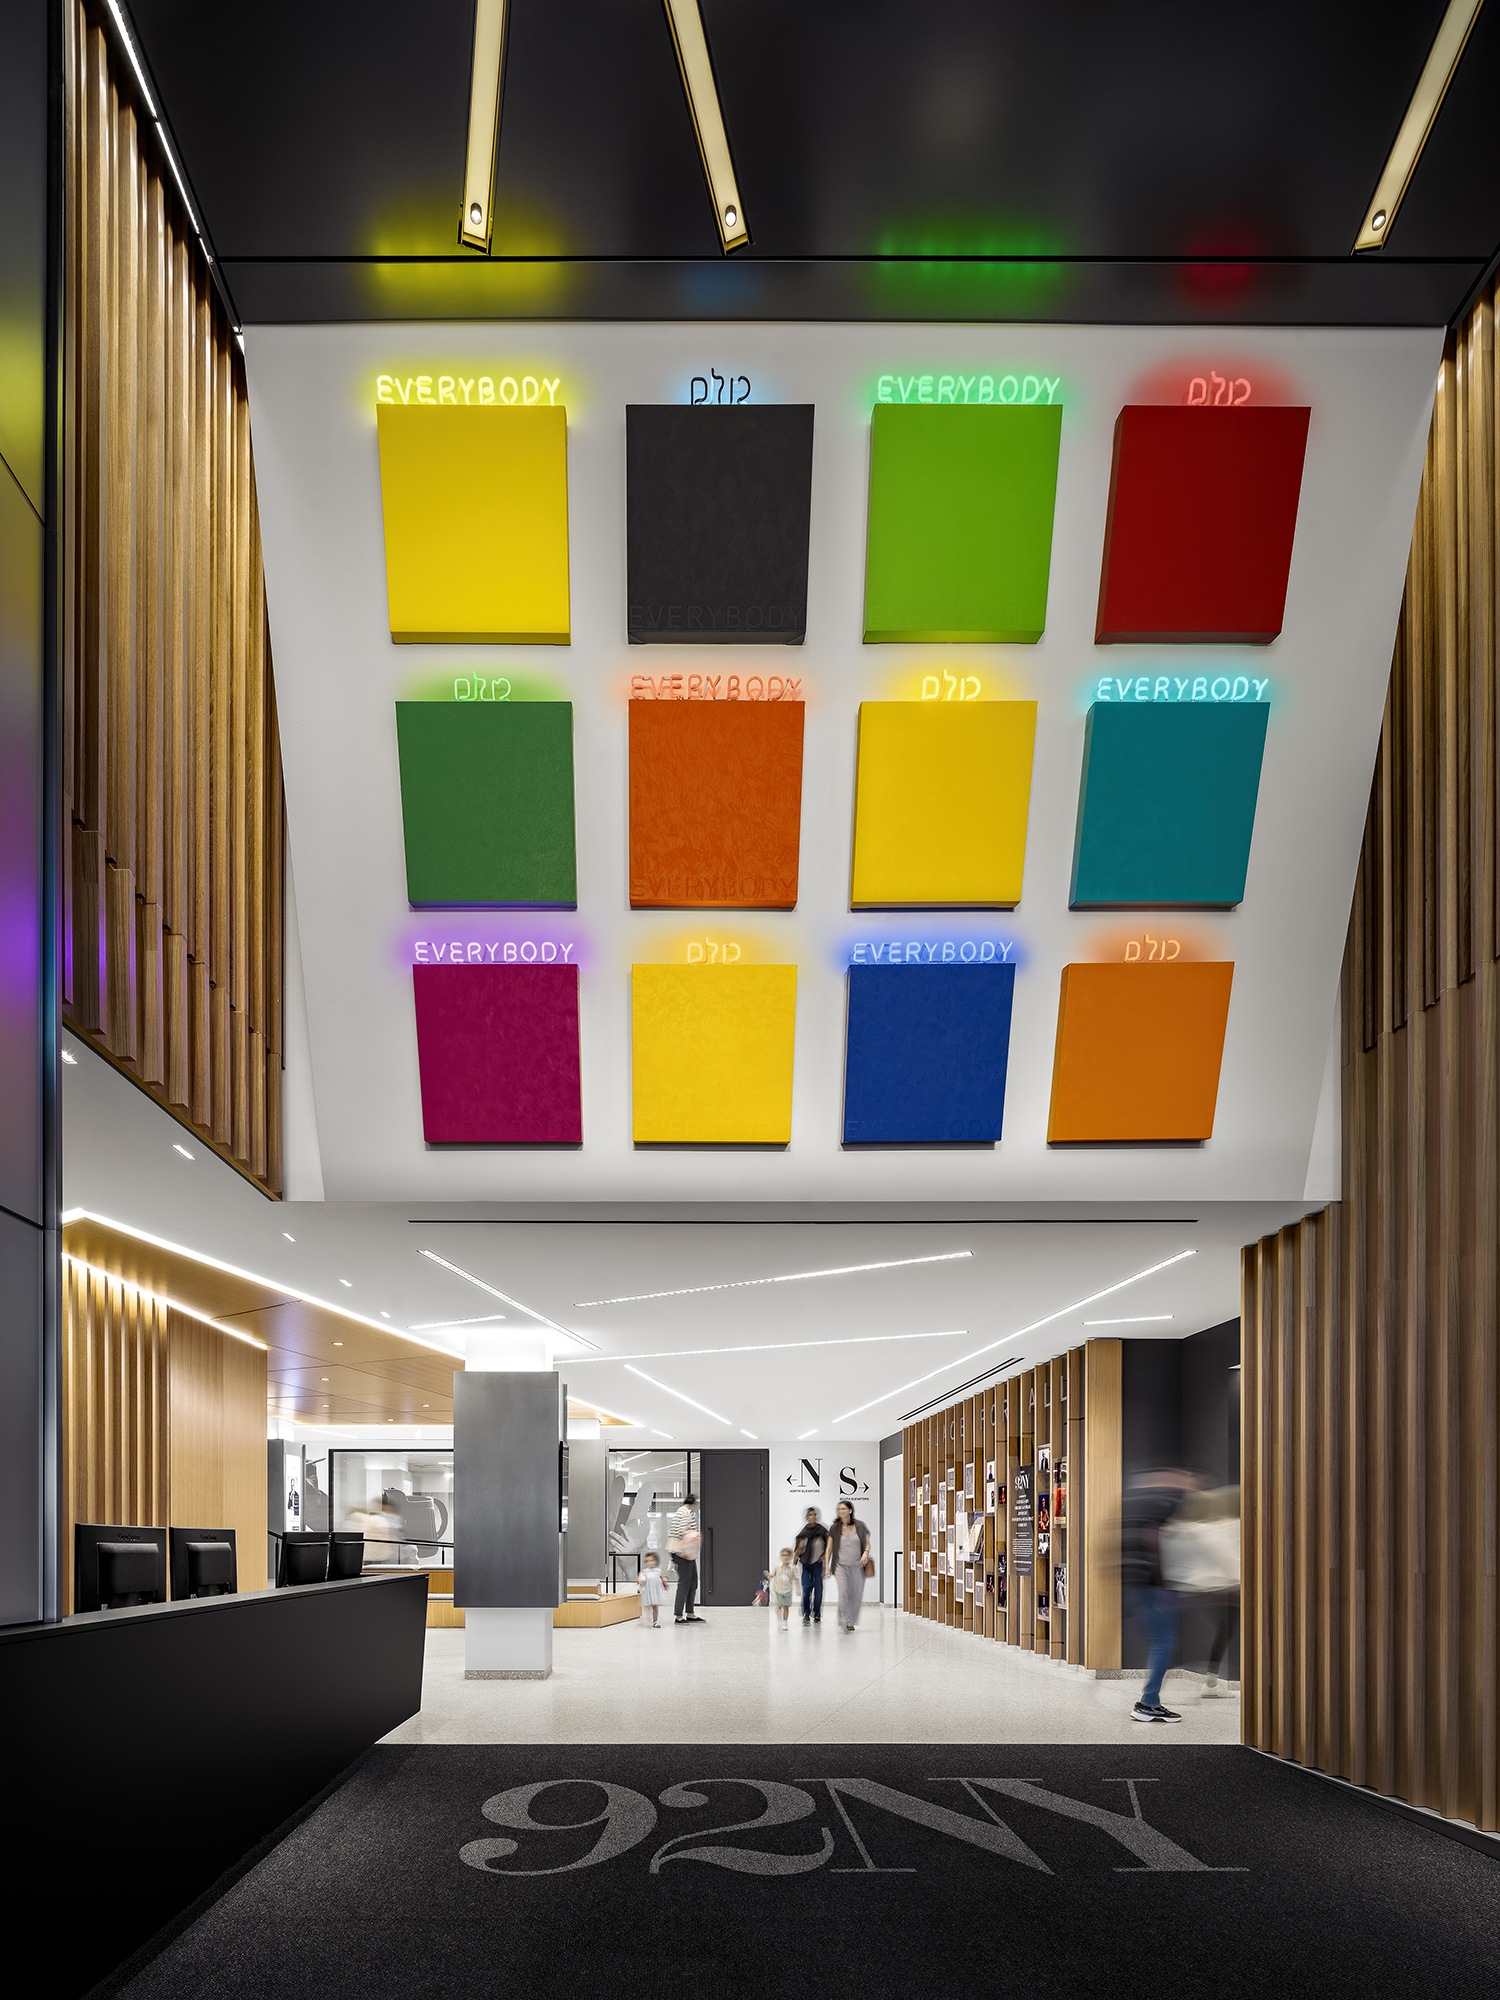
92NY: Public Space Transformation: Artwork By Deborah Kass
artwork by Deborah Kass
92NY: Public Space Transformation: 92NY SouthLobby Int01a WebPic
92NY: Public Space Transformation: 92NY NorthLobby Int02 WebPic
92NY: Public Space Transformation: 92NY NorthBasement Int01 WebPic
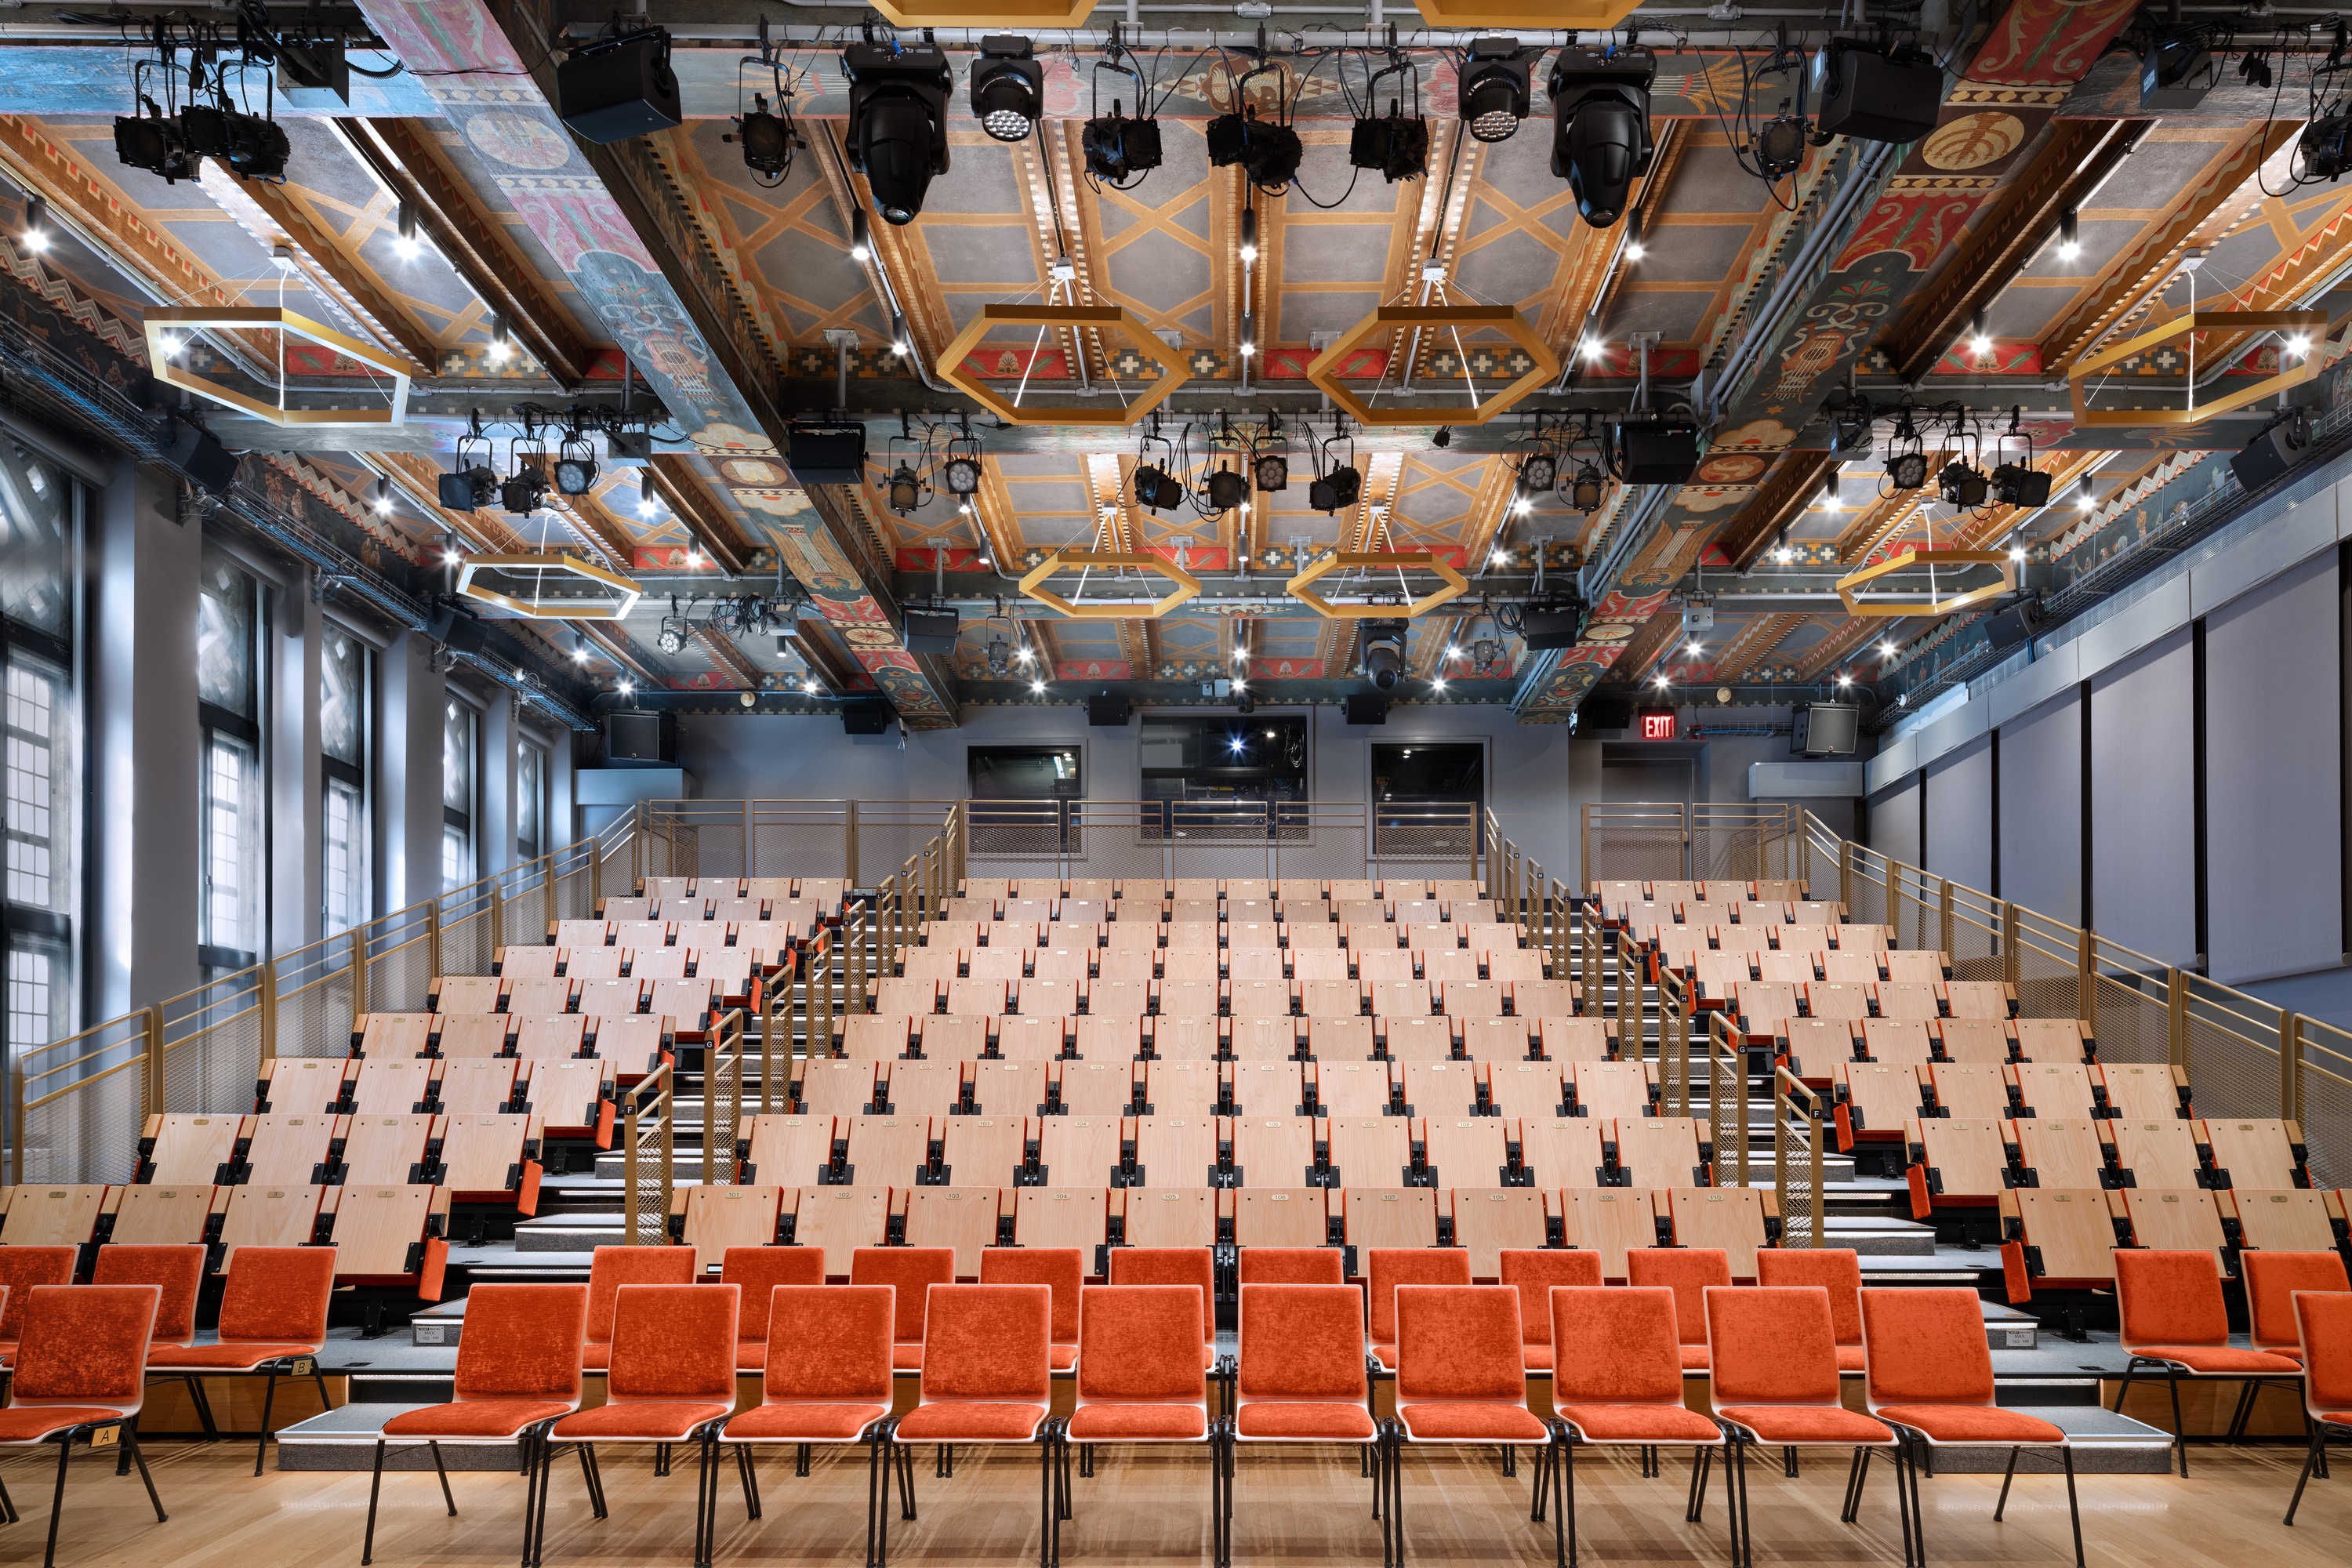
92NY: Public Space Transformation: 92NY HilmanRoom Int01 WebPic
Himan Brown Center

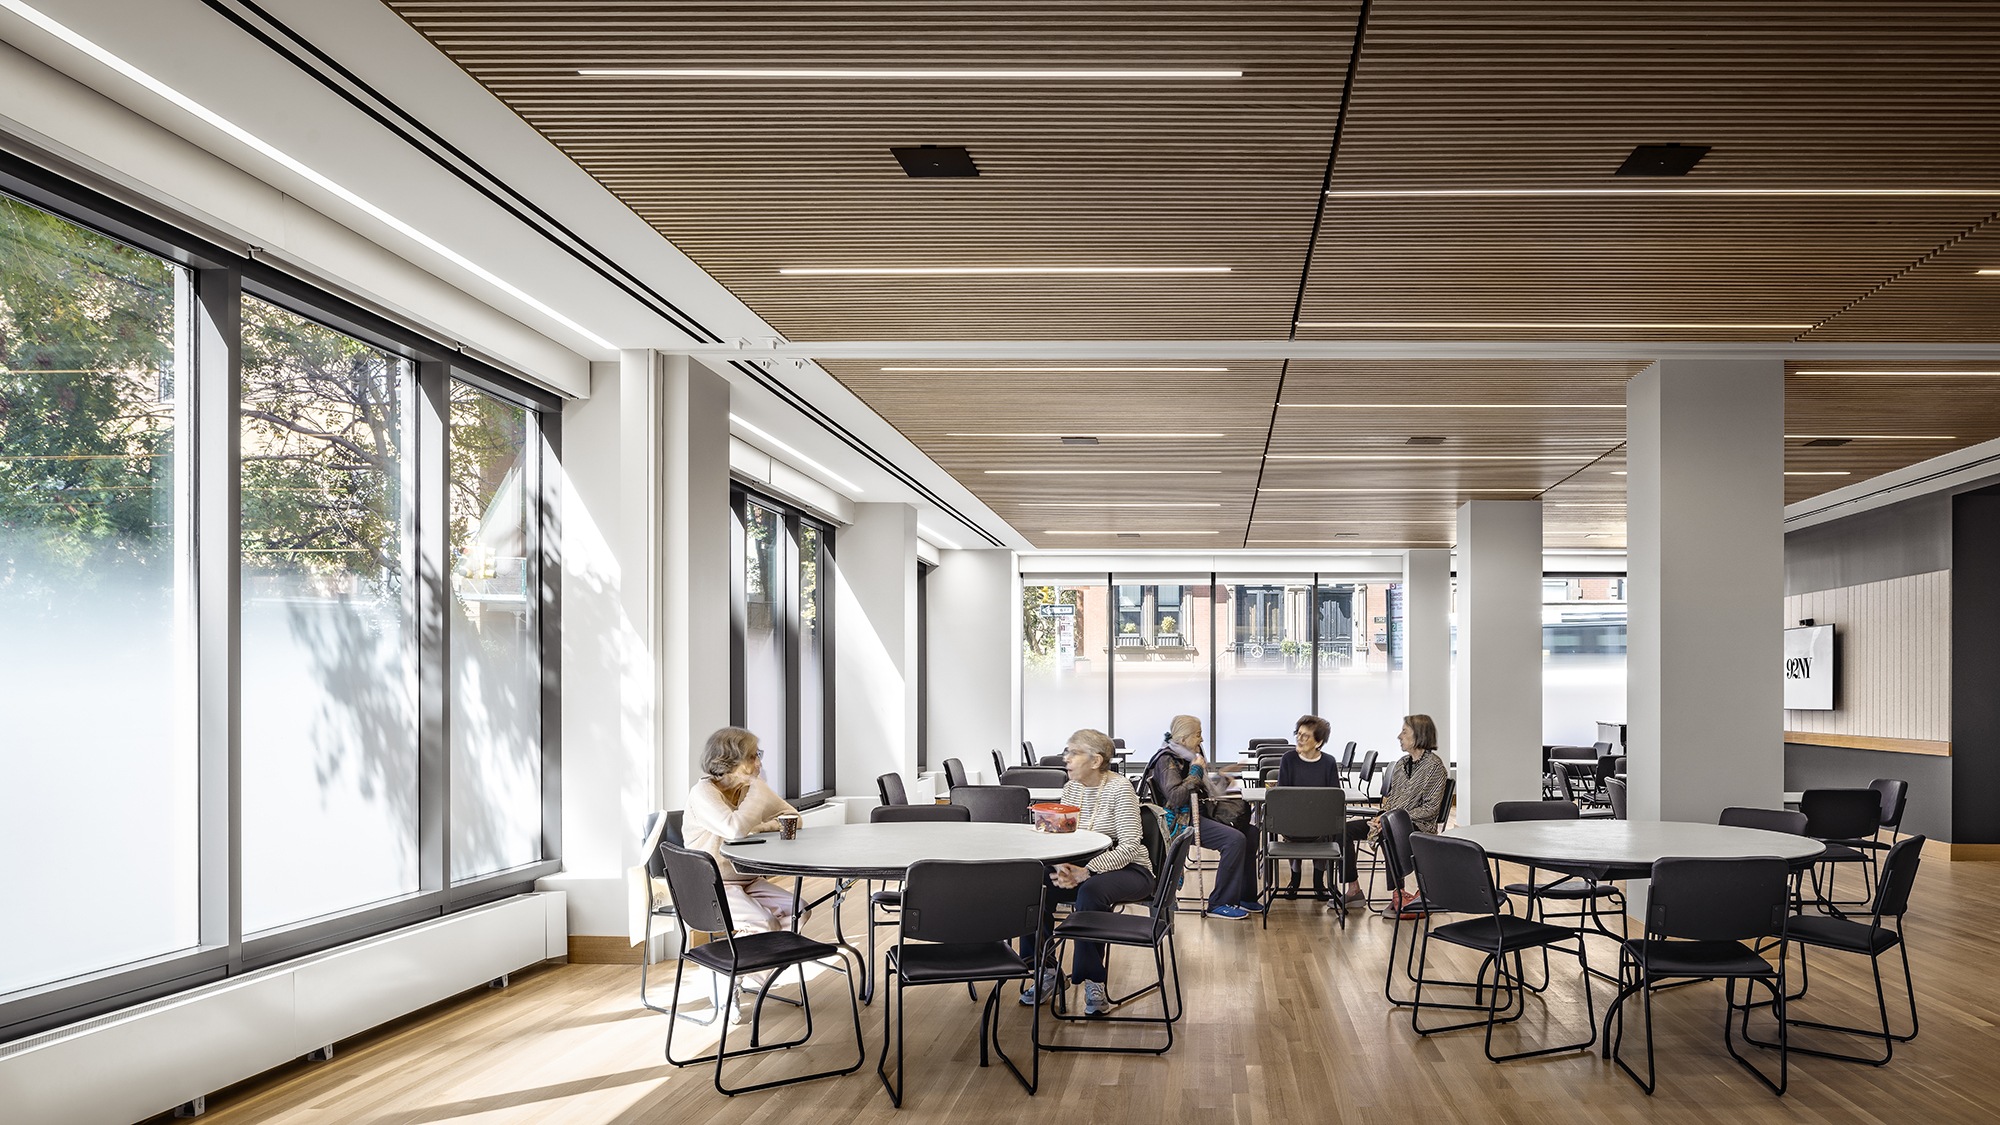
The Himan Brown Center is a welcoming and highly flexible home for 92NY’s senior community with warm oak finishes and generous privacy-tinted glazing. An adjacent daylit corridor designed for breakout activities and informal gathering supports both daily programming and a wide range of event uses.

Project Credits

BBB Partner-in-Charge
Elizabeth R. Leber
BBB Team
Kerry Nolan
Elizabeth Kim
Mathew Suen
Robin Smith
Sean King
Nicky Rackard
Marc Schaut
Lily Feinberg
Nien Ying Lin
Zhanna Kitbalyan
Chris King
Suwei Wang
Rebecca Meyer
Miriam Dreiblatt
Laura Varacchi
Nicole Golownia
Hector Bermudez Rios
Sherrill Moore
Structural Engineer
TYLin
MEP/FP Engineer
Kohler Ronan
Lighting Designer
Renfro Design Group
Wayfinding and Graphic Designer
LVCK—A Beyer Blinder Belle Studio
Acoustic Consultant
Sound Arts
Code Consultant/Expeditor
JAM Consultants
Exhibition Designer
KUDOS Design Collaboratory
Owner’s Representative
Cumming Group
General Contractor
Richter + Ratner
Photography
Courtesy of 92NY, copyright Alexander Severin