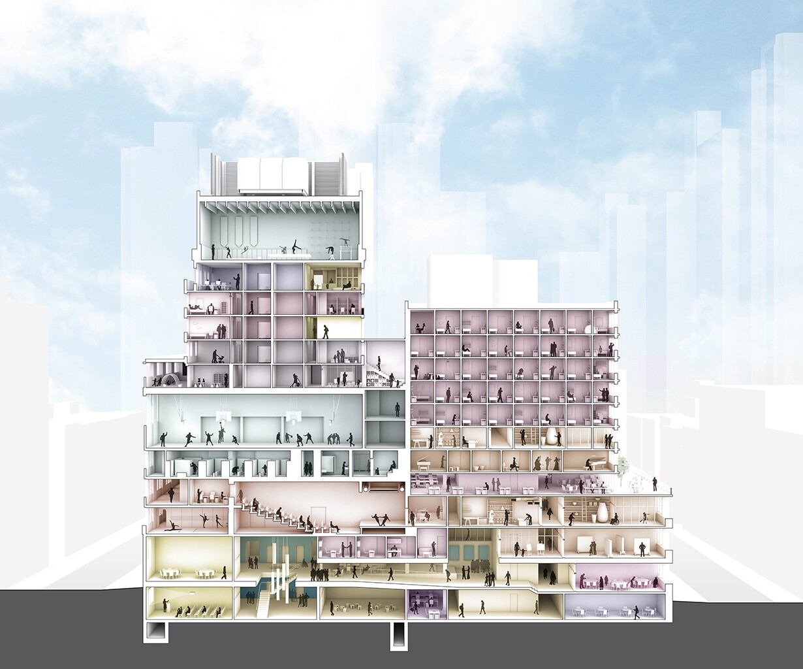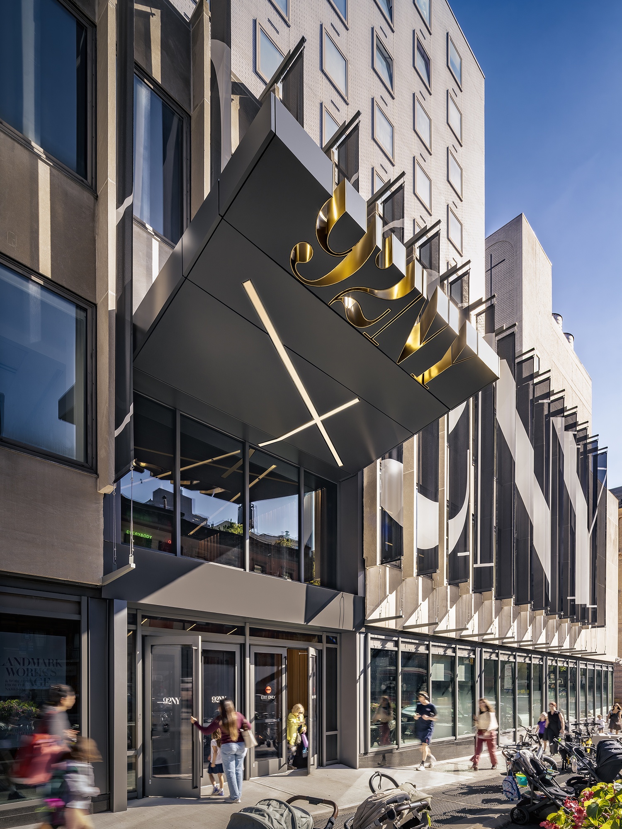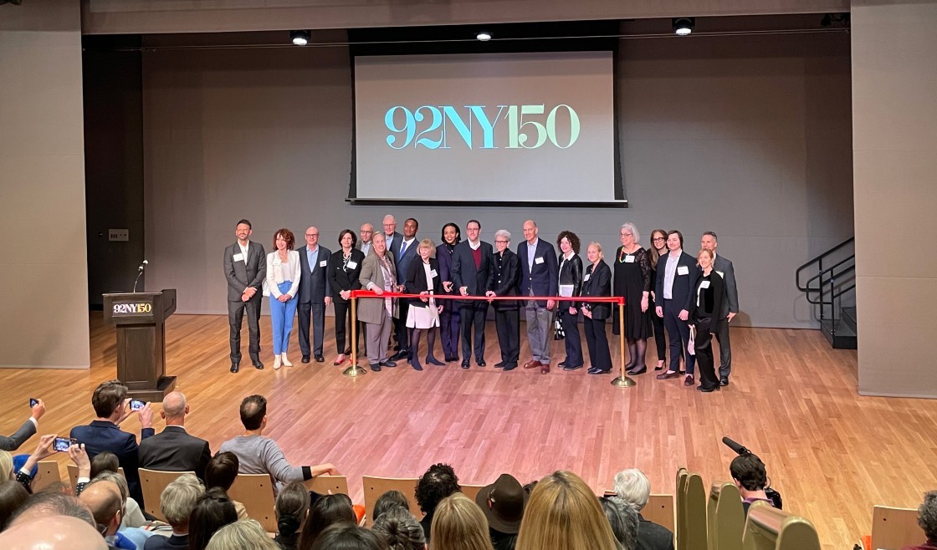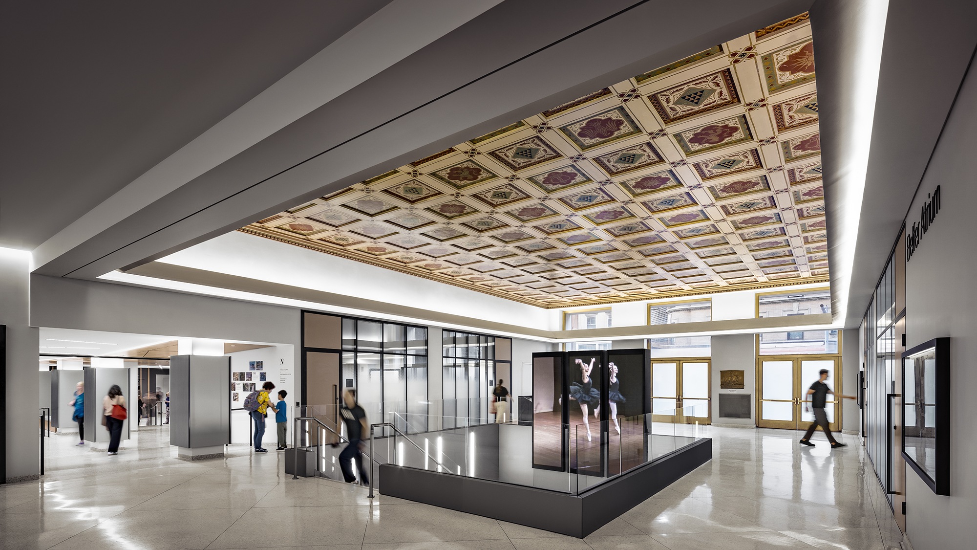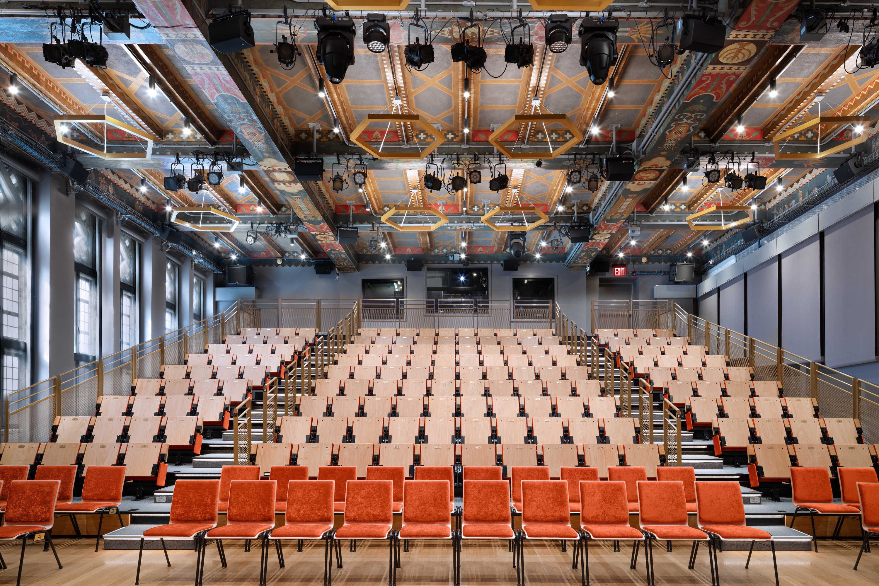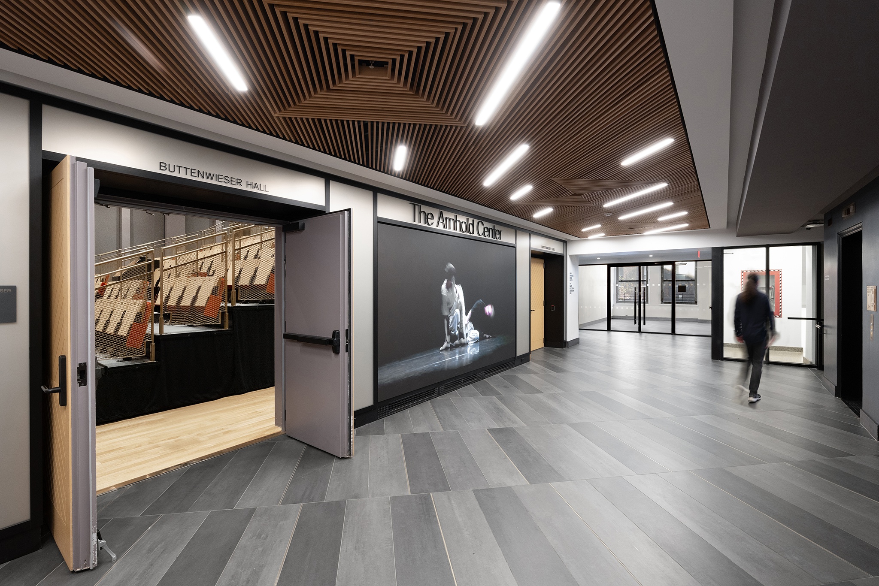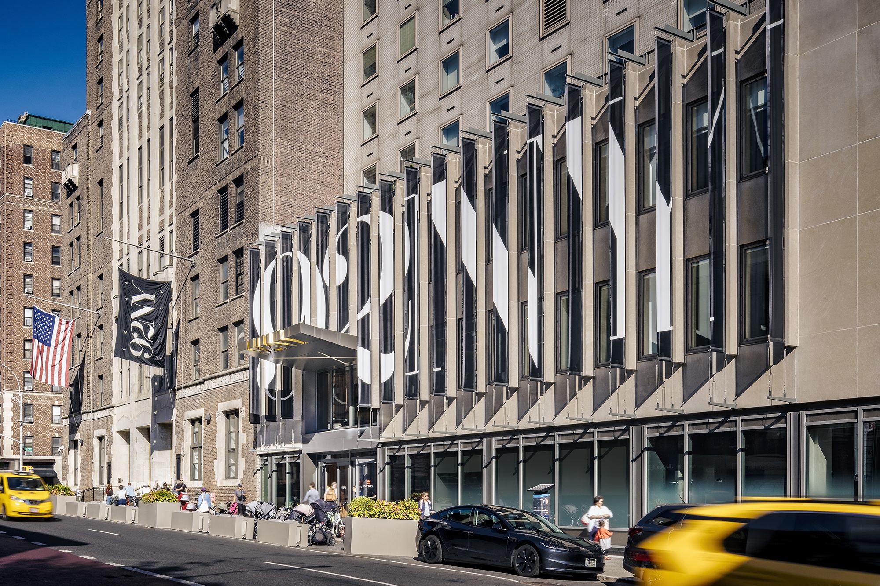
A master plan and multi-phase renovation project rethinks and strengthens connections between 92NY’s interconnected 1929 and 1968 buildings. Key design goals include significantly increasing program area by optimizing existing spaces; creating flexible, multi-purpose spaces to support 92NY’s growing breadth of programs; improving circulation, wayfinding, and accessibility; and refreshing the character of these spaces—all while implementing major infrastructure upgrades over phased construction in the occupied buildings.
The result is a vibrant, highly active complex in which programmatic elements are not simply grouped by function, but organized to reflect the organization’s mission, values, and operational priorities. Each space is designed for maximum impact, fulfilling primary room functions while remaining adaptable to evolving program needs both throughout the day and for years to come.