Miramar - Beyer Blinder Belle Architects & Planners

Miramar

New York, NY
Miramar: Miramar Ext09 Web
Client
LMXD, Taconic Partners, MSquared
Size
770,000 SF (698 units)
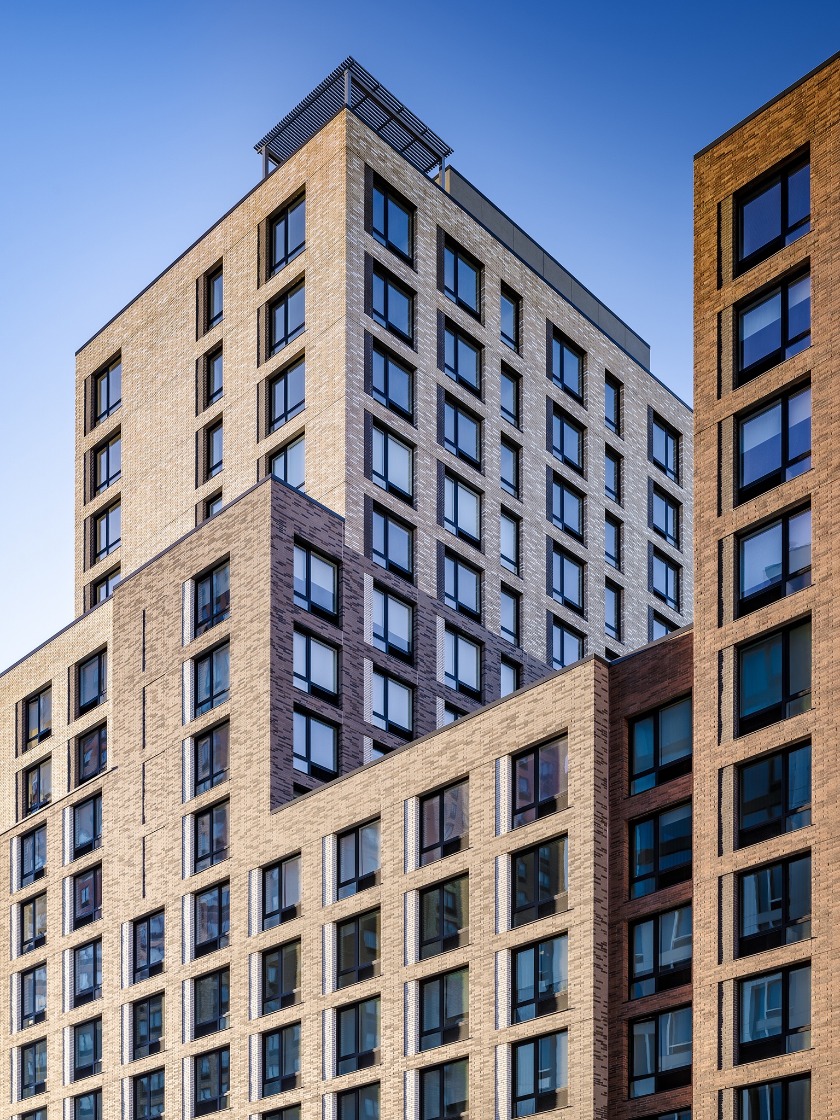
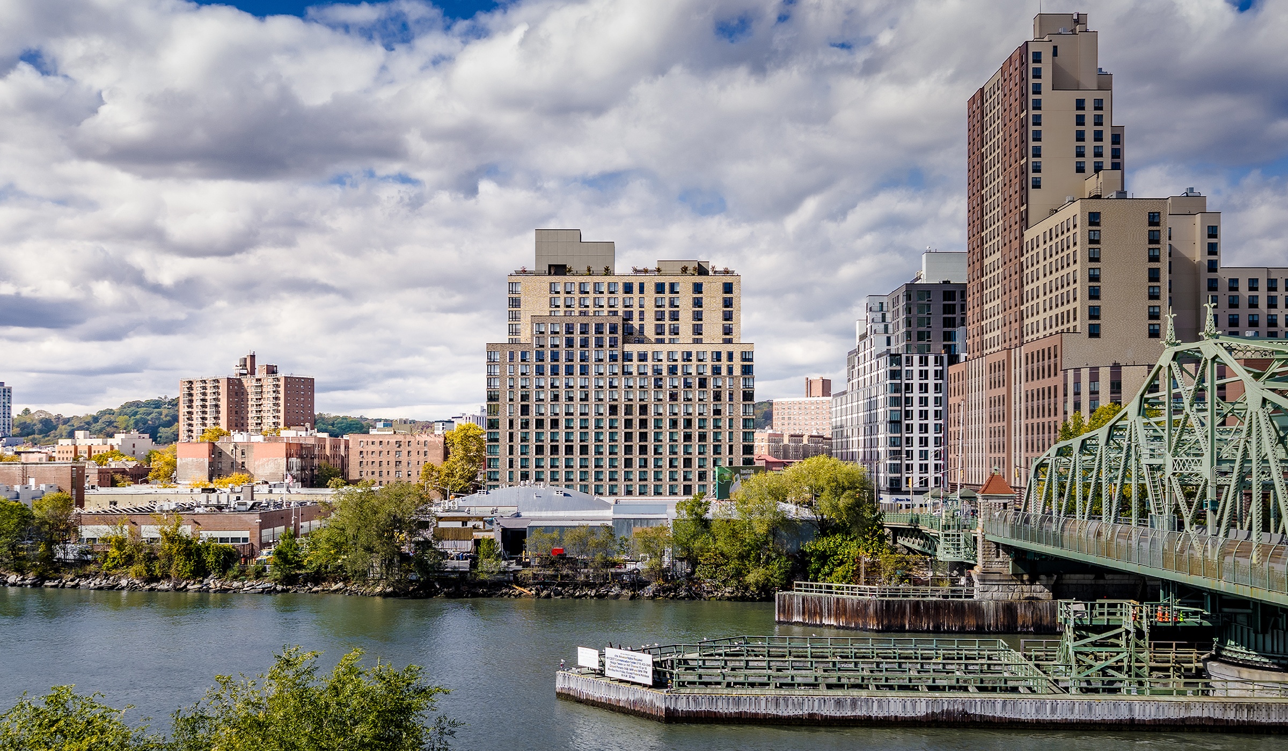
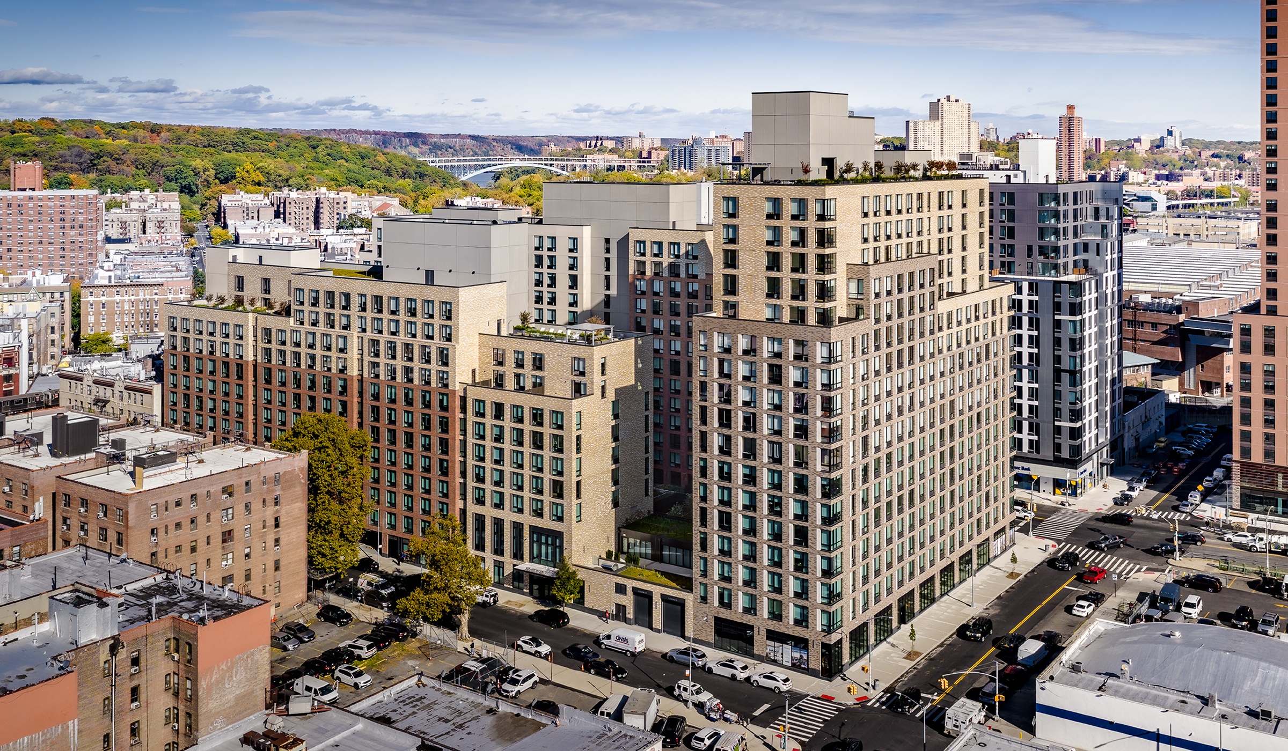
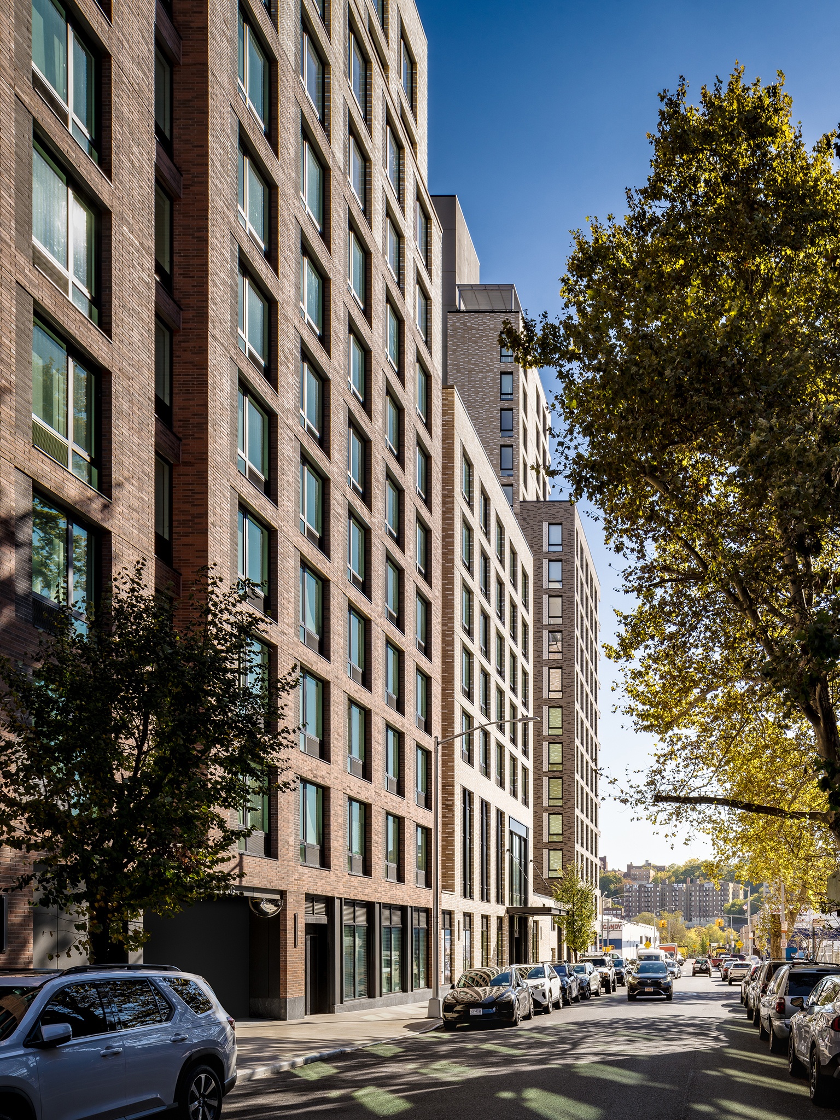
Three staggered mixed-use towers in the Inwood neighborhood of Manhattan utilize thoughtful siting, a mix of natural and vibrant materials, greenery, and ample communal spaces to optimize daylight and imbue wellness and community.

Located on Inwood’s central commercial corridor, the site will provide the neighborhood with 698 new rental units ranging from studios to 3-bedrooms, 40 percent of which will be affordable. Retail and community-based cultural facilities, including a home for The People’s Theatre: Centro Cultural Inmigrante, will fill the base of the project.
Miramar: 2883 Miramar Ext14
Miramar: 2883 Miramar Ext16
Miramar: 2883 Miramar Exterior Detail01
Miramar: 2025 08 13 ColinMiller Miramar Front Courtyard Garden Drone 2 web
Miramar: Miramar Lobby Int05 Web
Miramar: Miramar Courtyard Meditation Ext06 Web
Miramar: Miramar Courtyard Ext15 Web

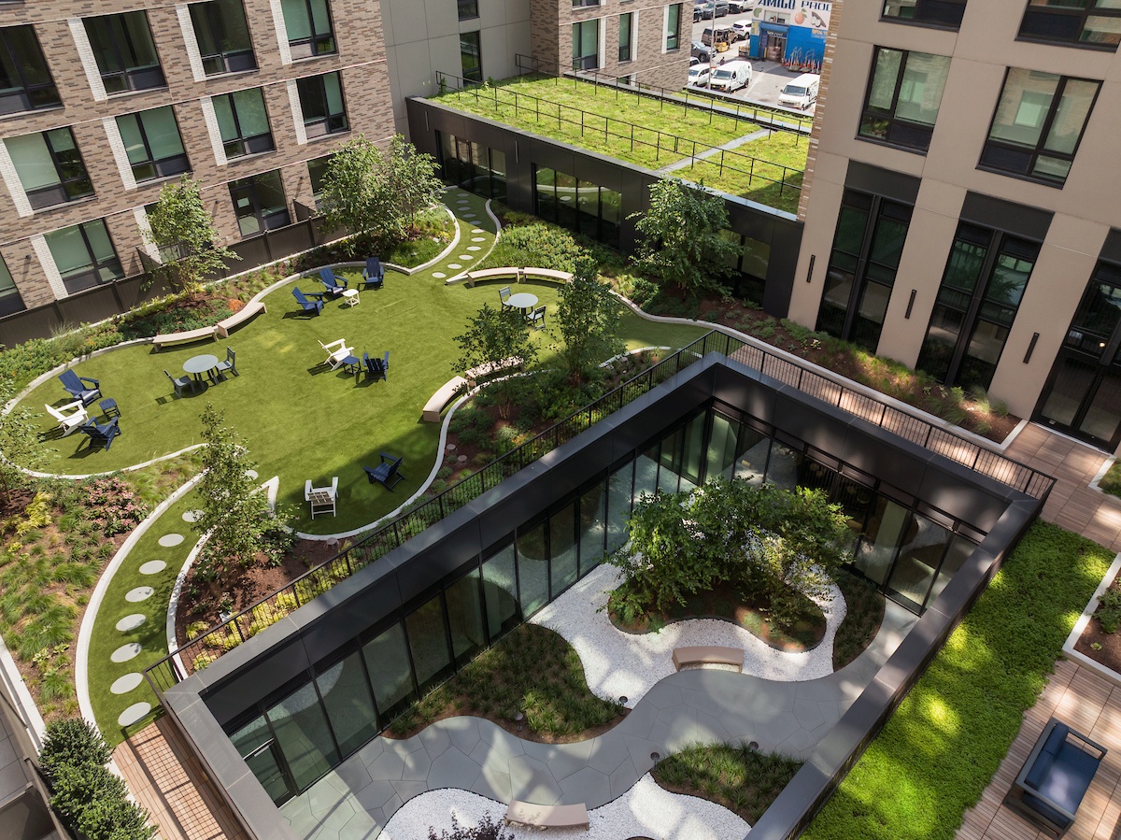
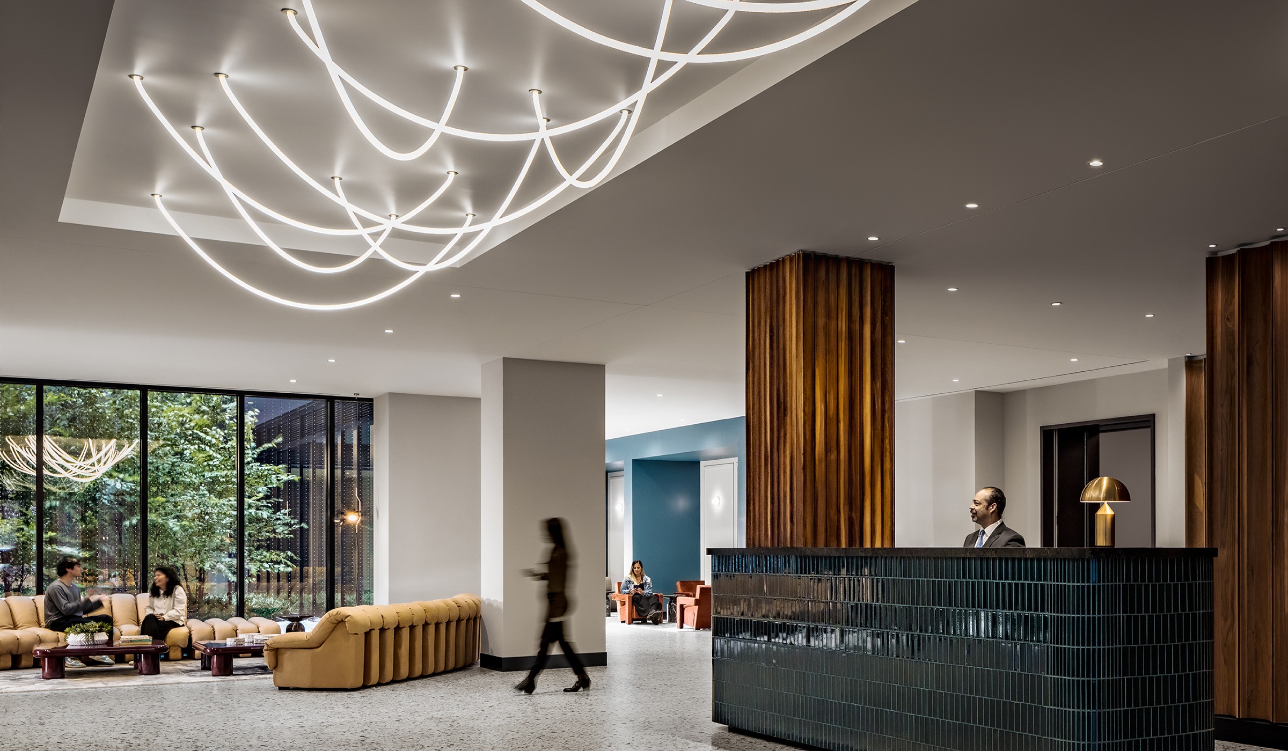
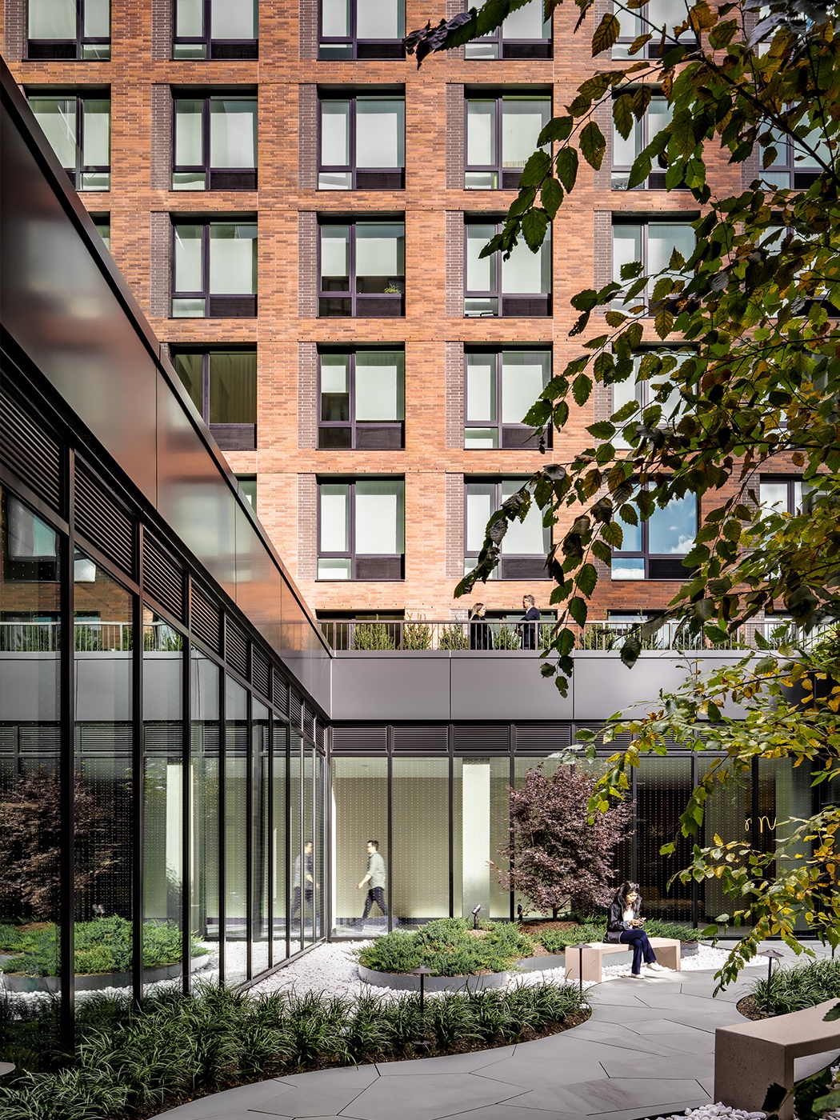
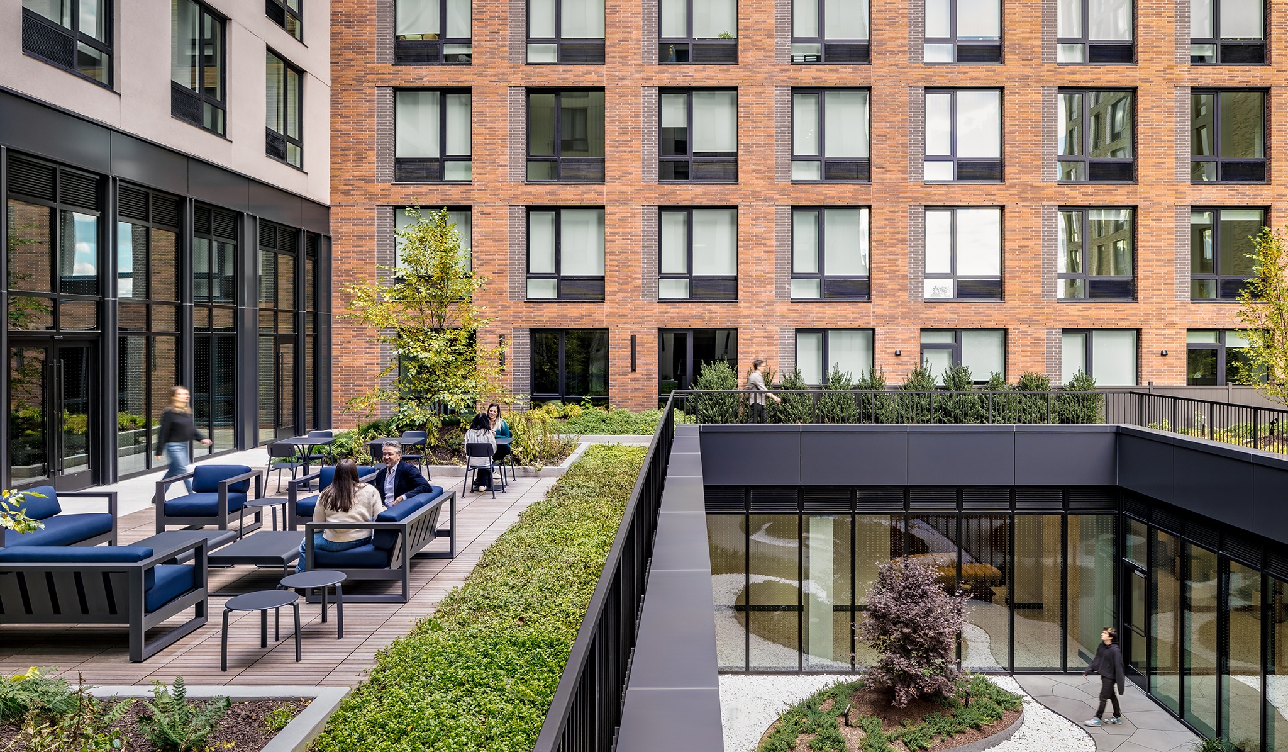
The design of the residential buildings, which surround a central double-height courtyard, prioritizes access to daylight and fresh air. Arriving residents and visitors are immediately greeted by playful botanical installations and views of the courtyard’s natural landscape. In addition to several outdoor gathering spaces, a coworking lounge directly connects to the lower courtyard space.

Miramar: Miramar Lounge CoWorking Int05 Web
Miramar: Miramar Lounge Game Int04 Web
Miramar: Miramar Lounge Media Int06 Web
Miramar: 2883 Miramar Lounge Quiet Int03
Miramar: Miramar Interiors WebPic12
Miramar: Miramar Interiors WebPic14

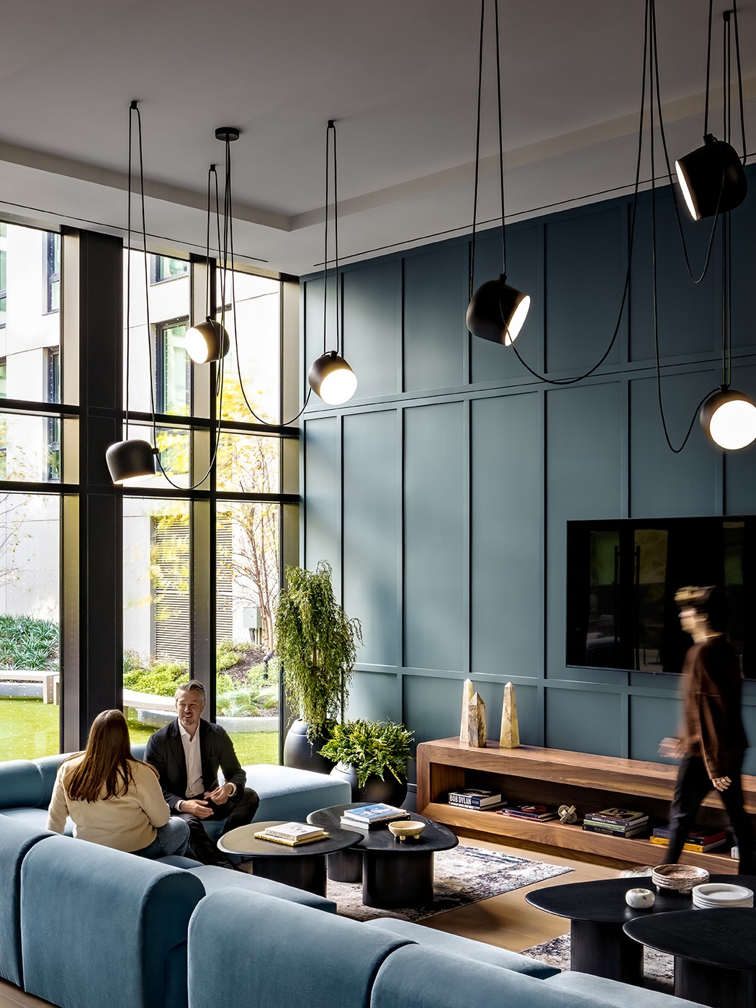
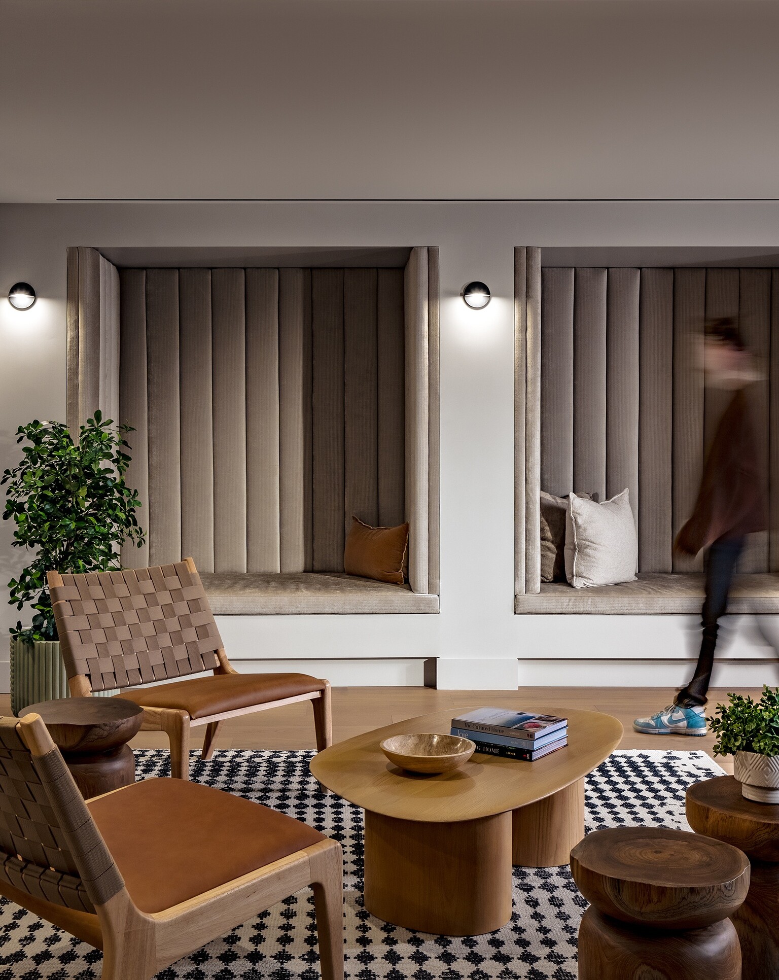
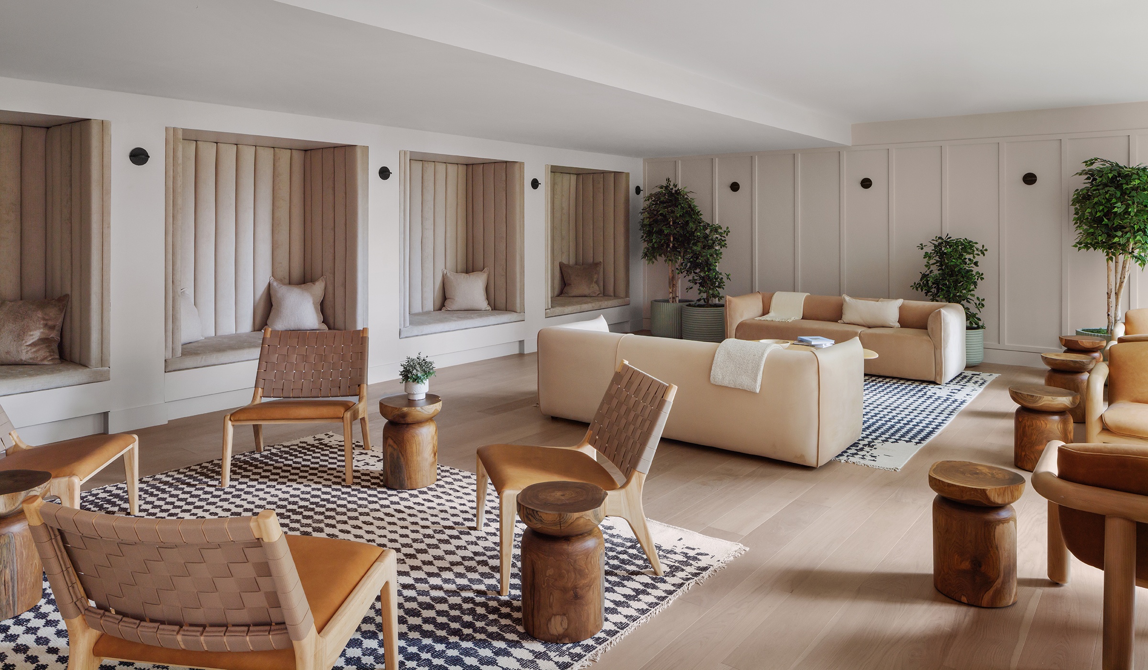
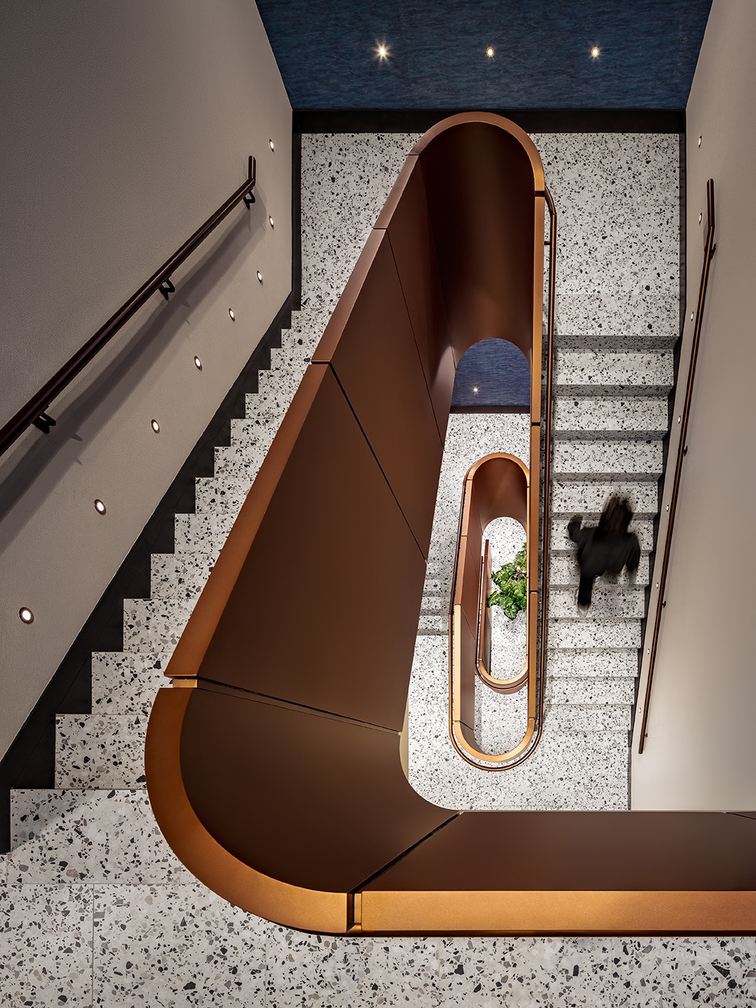
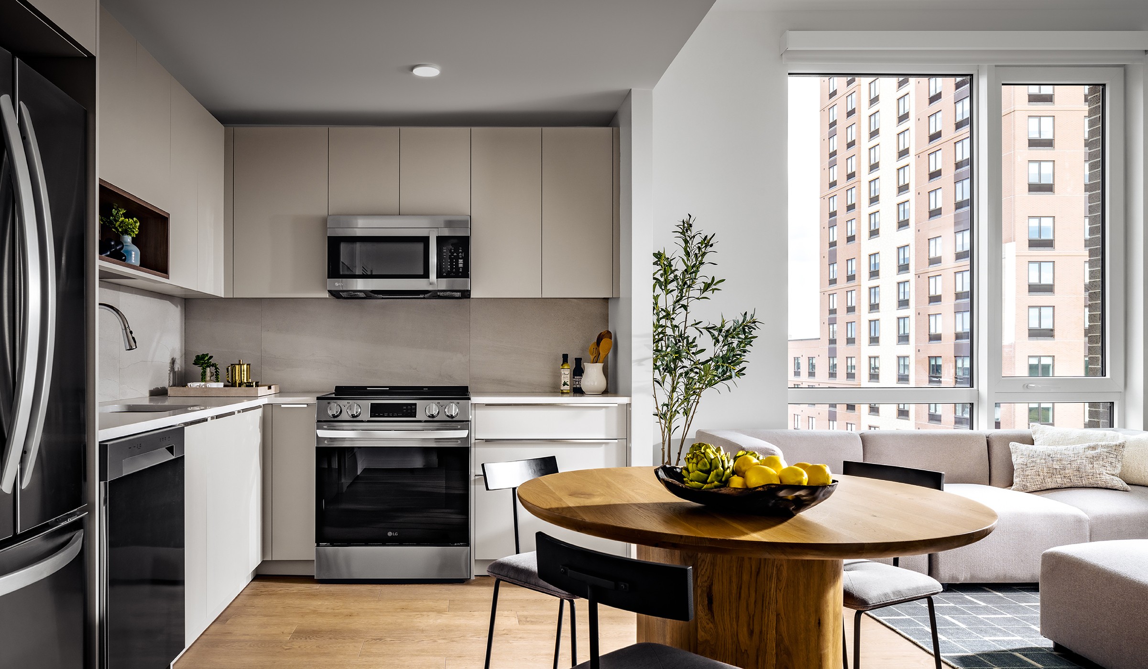
Other resident amenities—multiple lounges, a fitness center, game room, art room, and karaoke lounge—are visually linked by a striking three-story rounded metal-clad stair. Unexpected and colorful design moments appear throughout the project in both amenity spaces and the residential units, which are classically modern living environments incorporating warm, natural elements with simple detailing and textural layers that, together, evoke the vibrancy of the surrounding neighborhood.

Miramar: Miramar Stairs Detail2 Web
Miramar: Miramar Interiors WebPic15
Miramar: Miramar Ext07 Web

Project Credits

BBB Partner-in-Charge
Maxwell W. Pau
BBB Team
Cassie S. Walker
Kimberly Cornell
Kyung Jae Yu
Hong Fang
Landscape Architect
M. Paul Friedberg and Partners
Structural Engineers
DeSimone Consulting Engineers
MEP/FP Engineers
Cosentini Associates
Civil Engineers
Langan
Geotechnical Engineers
GeoDesign, Inc.
Environmental
Roux Associates Inc.
Site Survey
Control Point Associates, Inc.
Lighting Design
Goldstick Lighting Design
Acoustics
Longman Lindsey
Code/Life Safety and Expediting
William Vitacco Associates Ltd.
Sustainability
Steven Winter Associates, Inc.
Vertical Transportation
Van Deusen Associates
General Contractor
L+M Builders Group

Awards & Press

AIA New York
In the News: September 23, 2026
New York Real Estate Journal
LMXD, MSquared and Taconic Partners reach 65% leased at Miramar
CBS News
The People's Theatre to open first permanent NYC home this fall
New York YIMBY
Miramar Completes Construction At 405-407 West 206th Street In Inwood, Manhattan
New York Times
An Arts Hub and Affordable Housing Under One Roof in Inwood
New York YIMBY
Affordable Housing Lottery Launches for Miramar at 405-407 West 206th Street in Inwood, Manhattan
New York YIMBY
405, 407 West 206th Street Rise Past Halfway Mark In Inwood, Manhattan
New York YIMBY
Governor Hochul Announces Construction Of 698-Unit Development At 405-407 West 206th Street In Inwood, Manhattan
6sqft
$416M mixed-use development will bring 700 new apartments to Inwood
Archinect
Construction starts on $416 million, mixed-income development in Upper Manhattan